
Address
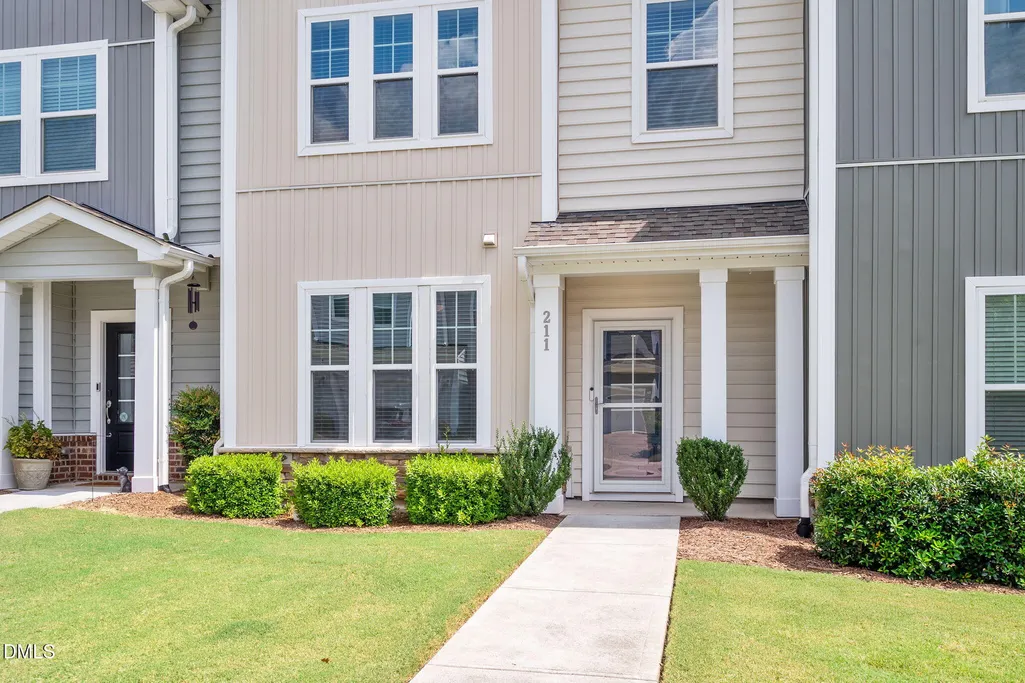
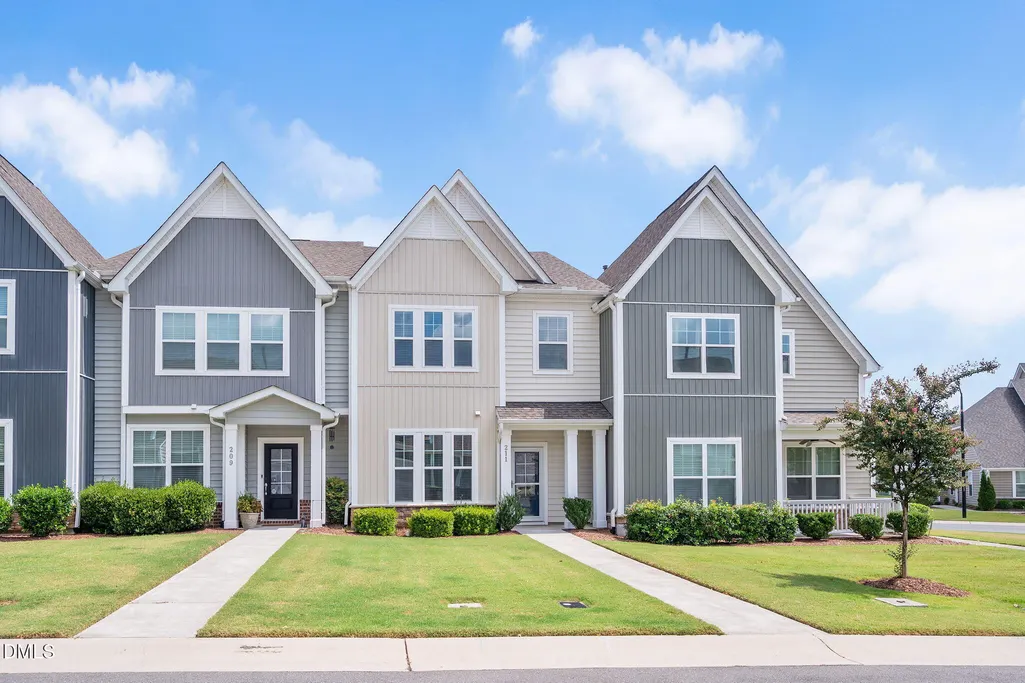
211 Amethyst Way, Durham, NC
Price
$ 399,900
Property Attributes
- MLS#10189289
- TypeTownhouse
- Listing Status Active
- CountyDurham
- CityDurham
- NeighborhoodAndrews Chapel
- Zip27703
- StyleTransitional
- Year Built2020
- Price$ 399,900
- Bedrooms3
- Full Bathrooms2
- Half Bathrooms1
- Sqr Footage2014
- Lot Size0.06 Acres
Data Source:
Triangle MLS (TMLS)
Property Description
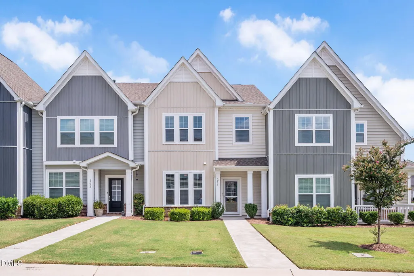
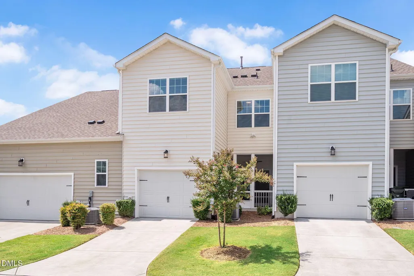
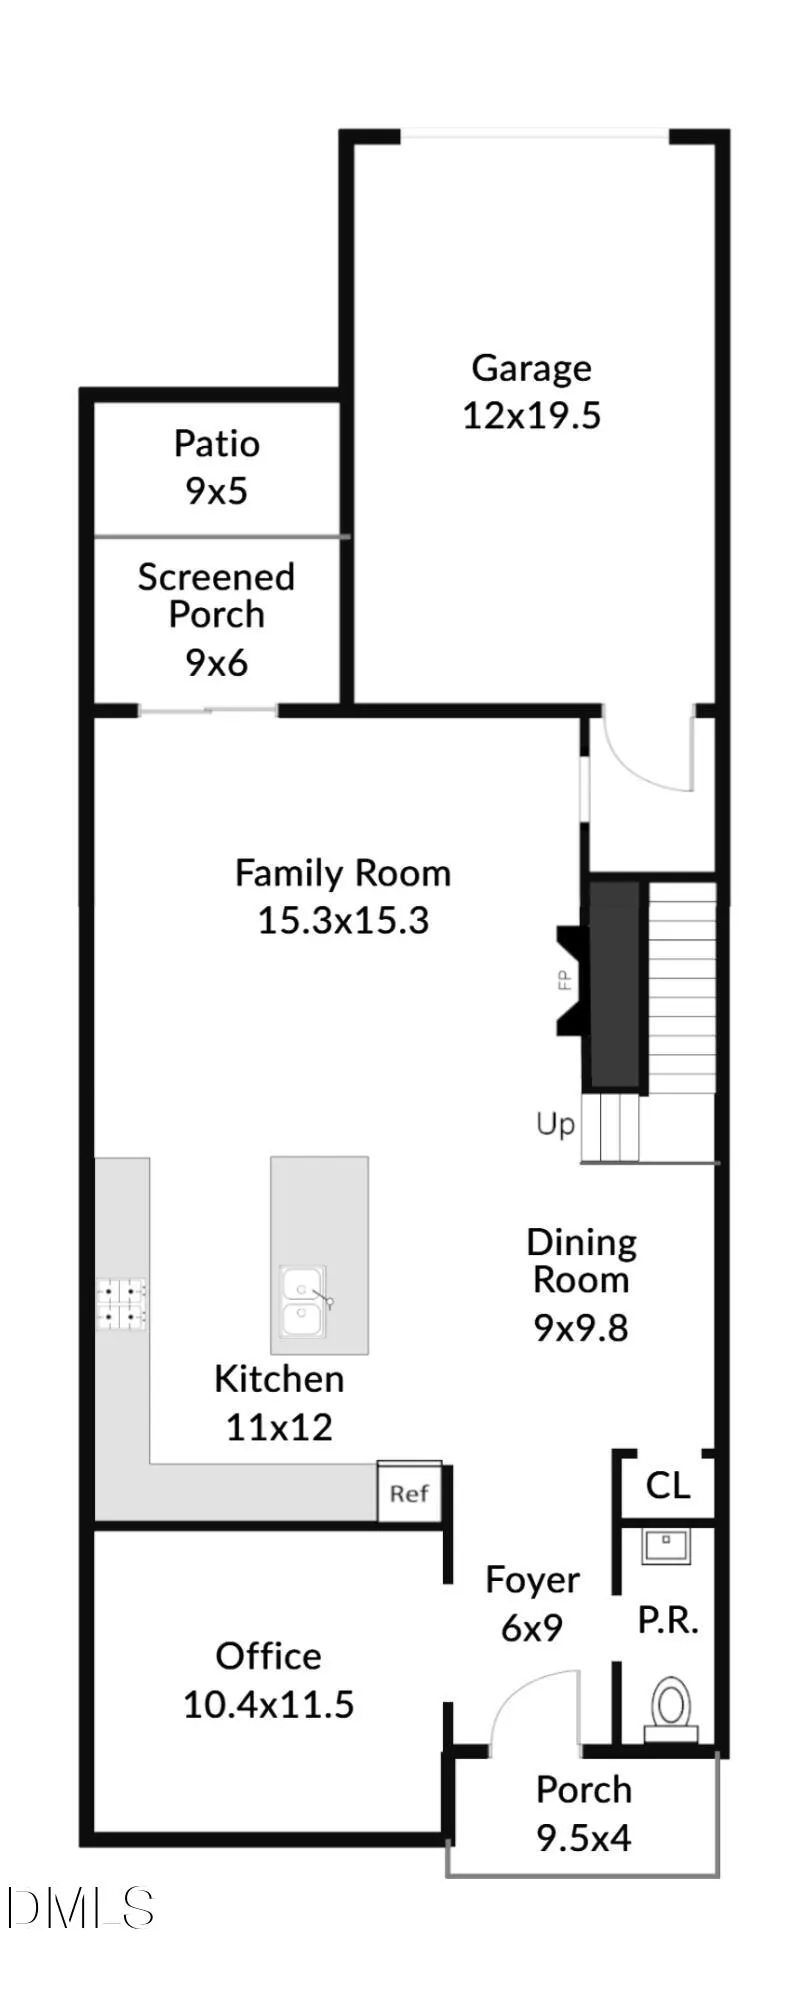
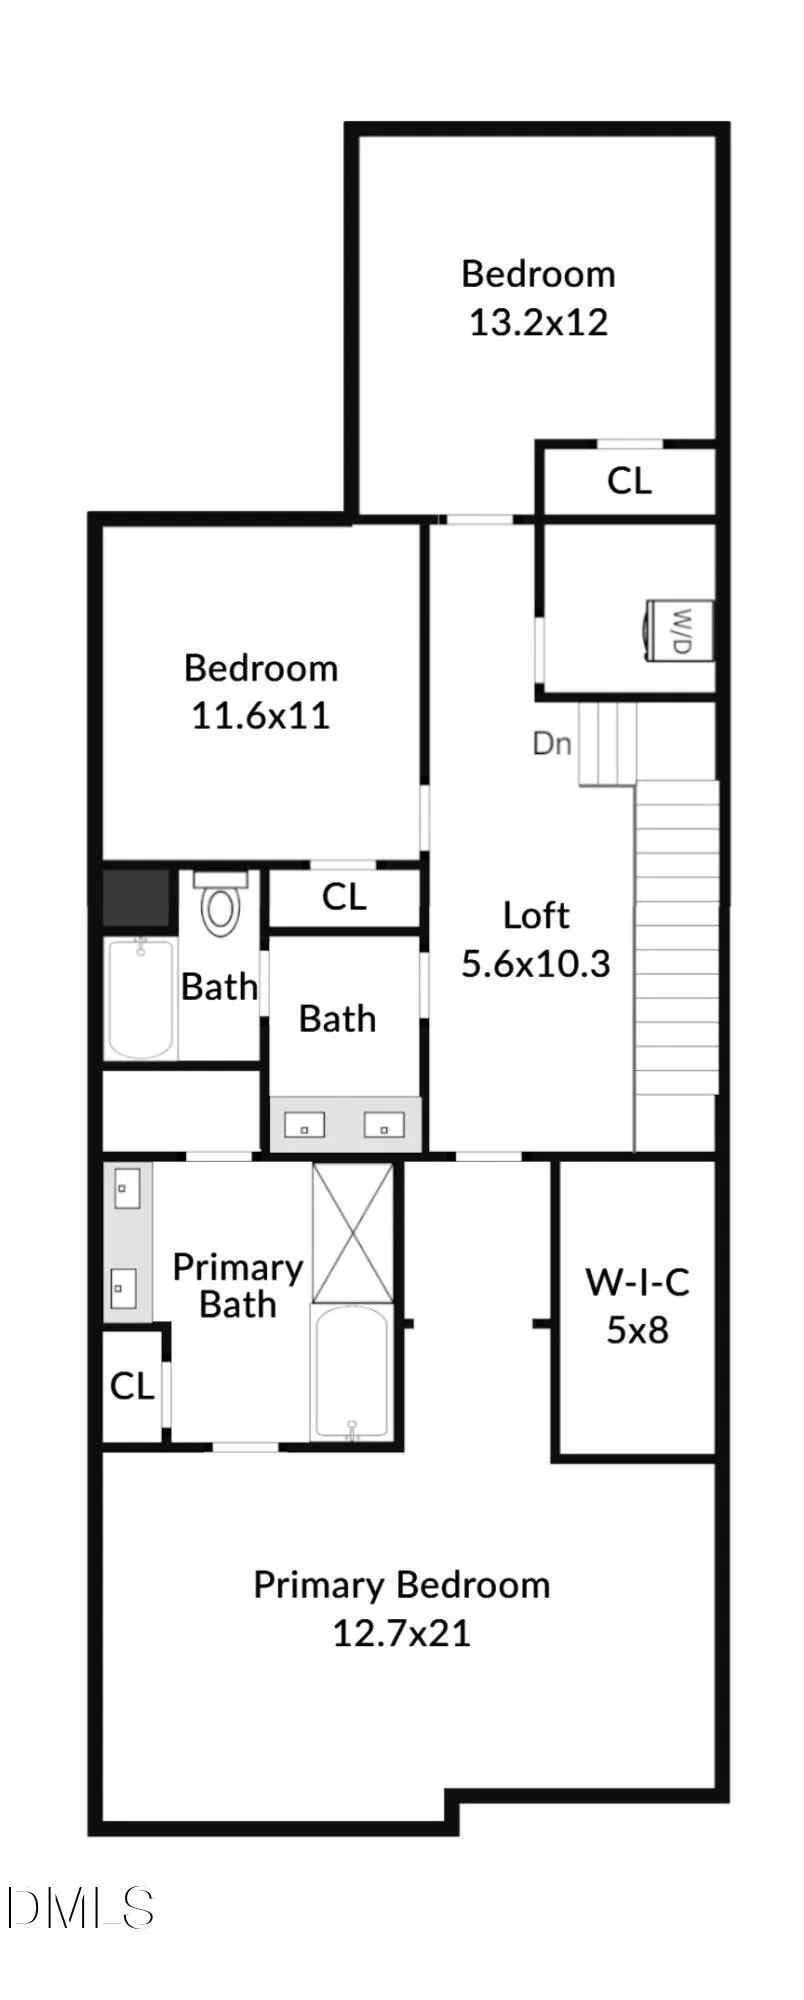
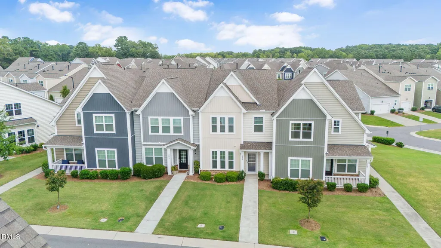
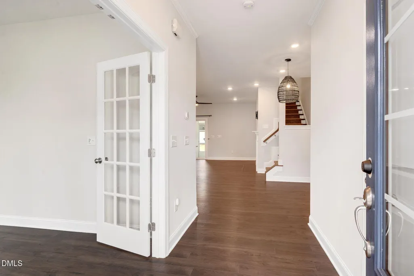
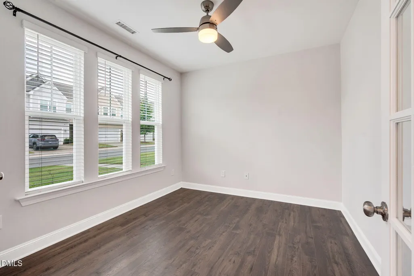
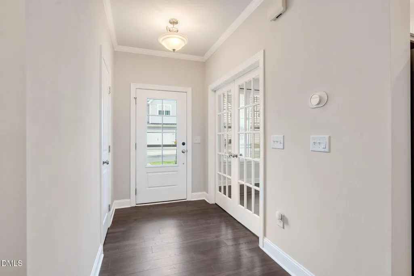
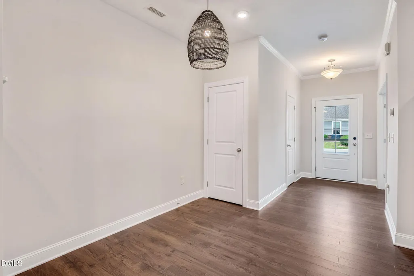
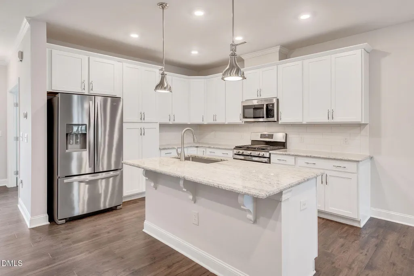
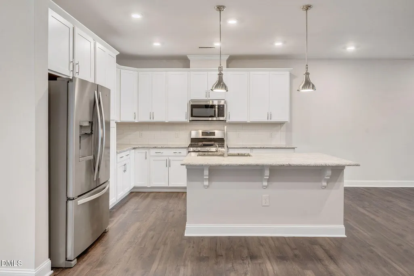
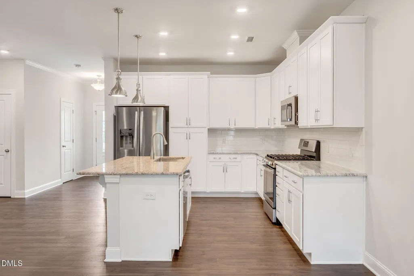
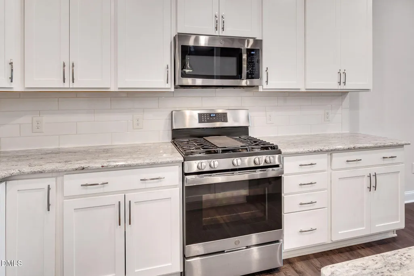
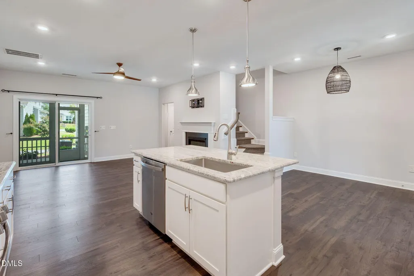
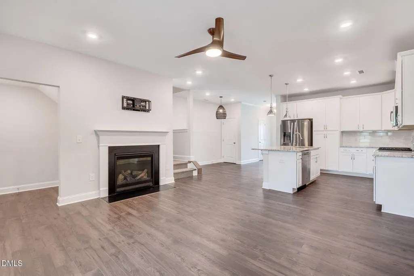
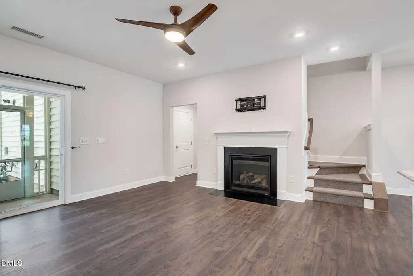
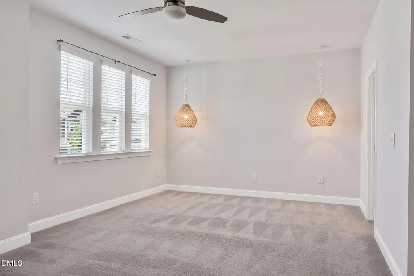
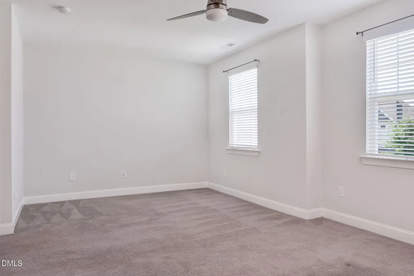
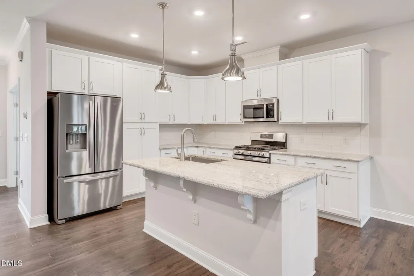
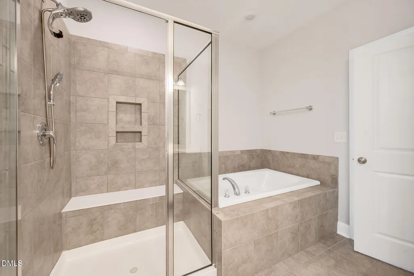
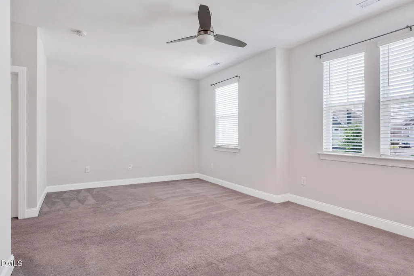
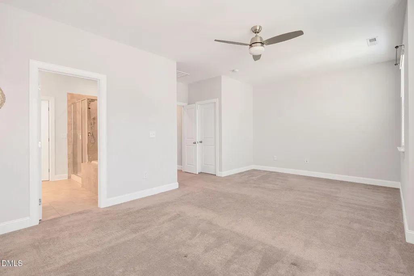
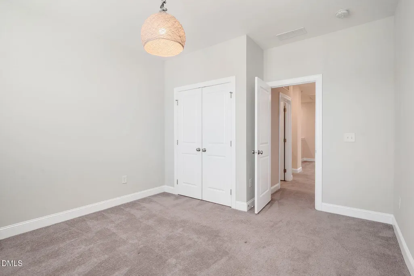
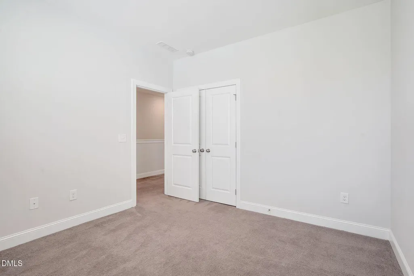
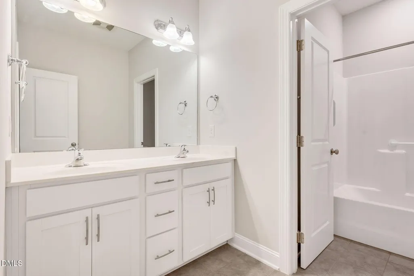
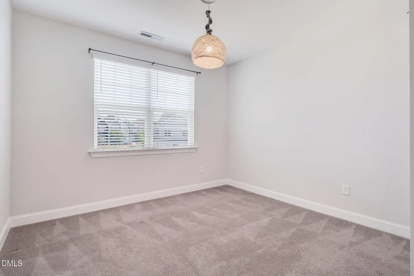
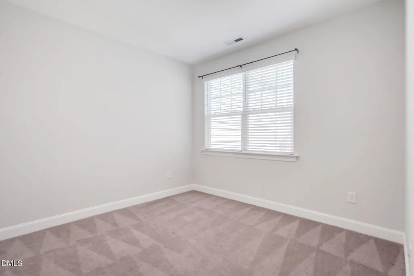
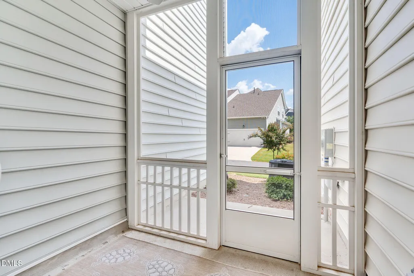
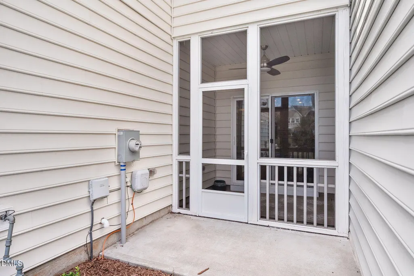
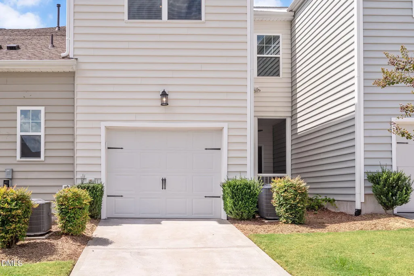
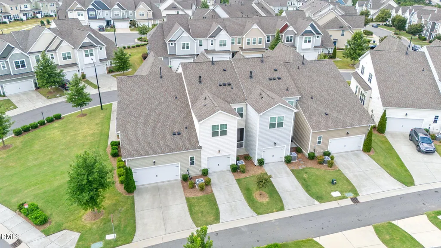
Light, bright, and beautifully maintained, this 2020-built Andrew's Chapel townhome offers the kind of flexible floor plan that's hard to find! With 3 bedrooms, 2.5 baths, a dedicated main-floor office, and an upstairs loft, there's room to work, relax, and spread out without sacrificing bedroom space. Nine-foot smooth ceilings and LVP flooring enhance the open main level, where the kitchen, dining, and family rooms flow seamlessly together. The kitchen shines with a large granite center island, white shaker cabinetry, stainless appliances, gas cooking, vented microwave, upgraded pendant lighting, and built-in pantry storage. A gas fireplace adds warmth to the family room, while the screened porch and adjoining patio extend the living space outdoors. Upstairs, the spacious primary suite is a standout, with exceptional natural light, massive walk-in closet, double vanity, soaking tub, separate shower, and private water closet. Two secondary bedrooms, a loft, and a generously sized hall bath with double vanity and separate tub/toilet area complete the second floor. Thoughtful upgrades include two Nest thermostats, Google video doorbell, storm door, hardwood stairs with a carpet runner, upgraded lighting, overhead garage storage, and a Tesla fast charger. Rear-entry attached garage plus great overall storage. Whole home interior painted in August 2026 completes this move-in-ready package! Contact Betsy Simmons with additional questions or for more information. (919) 341-9895
| Elementary School | Middle School | High School |
|---|---|---|
| Durham - Spring Valley Elementary School Elementary School | Durham - Neal Middle Middle School | Durham - Southern School of Energy and Sustainability High School |
| Price History | |
|---|---|
| 8/28/2026 | Listed $399,900 |
General Features
| Sewer | Public Sewer |
|---|---|
| Heating | Fireplace(s),Forced Air,Natural Gas |
| Cooling | Ceiling Fan(s),Central Air |
| Utilities | Cable Connected,Electricity Connected,Natural Gas Connected,Sewer Connected,Water Connected |
| Roof | Shingle |
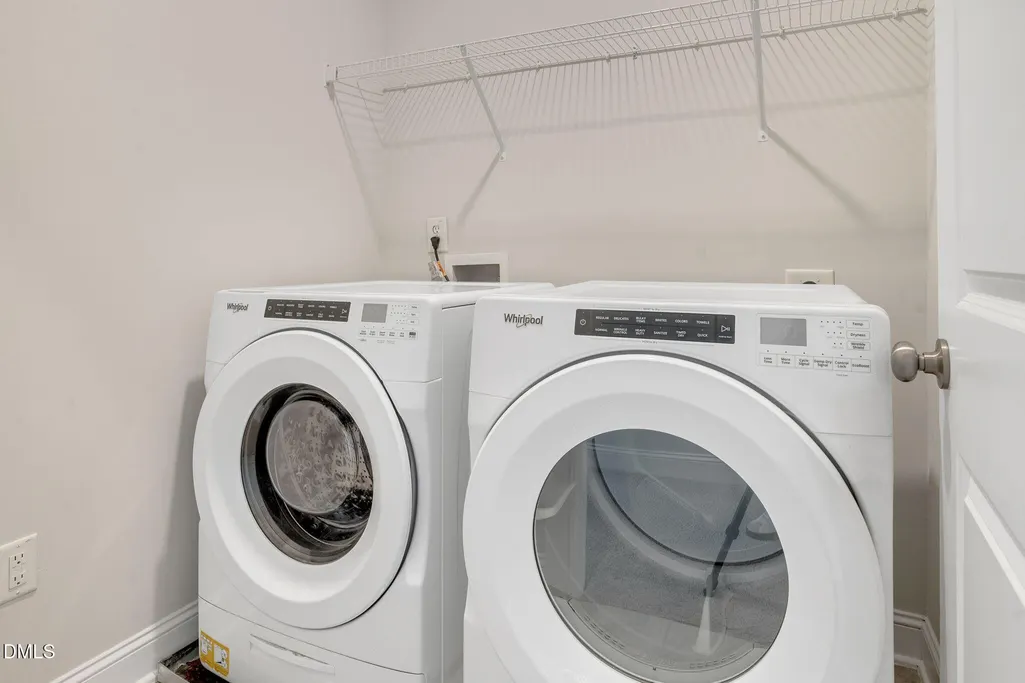
| Appliances | Dishwasher,Disposal,Free-Standing Gas Range,Gas Range,Gas Water Heater,Ice Maker,Microwave,Refrigerator,Stainless Steel Appliance(s),Tankless Water Heater,Vented Exhaust Fan,Washer/Dryer |
| Zoning | PDR |
| HOA Fee | 184 |
| Garage Spaces | 1 |
| Association Fee Includes | Maintenance Grounds,Road Maintenance |
| Patio/Porch Features | Covered,Enclosed,Front Porch,Patio,Porch,Rear Porch,Screened,See Remarks |
| Architectural Style | Transitional |
| Construction Materials | Board & Batten Siding,Vertical Siding,Vinyl Siding |
| Year Built | 2020 |
| View | Neighborhood |
| Stories Count | 2 |
| Levels | Two |
| Property Subtype | Townhouse |
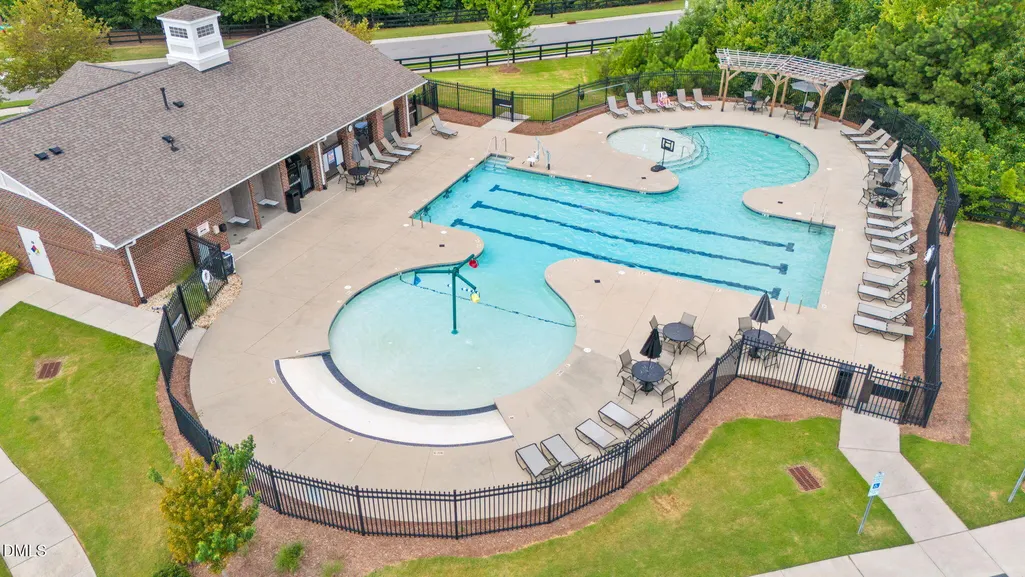
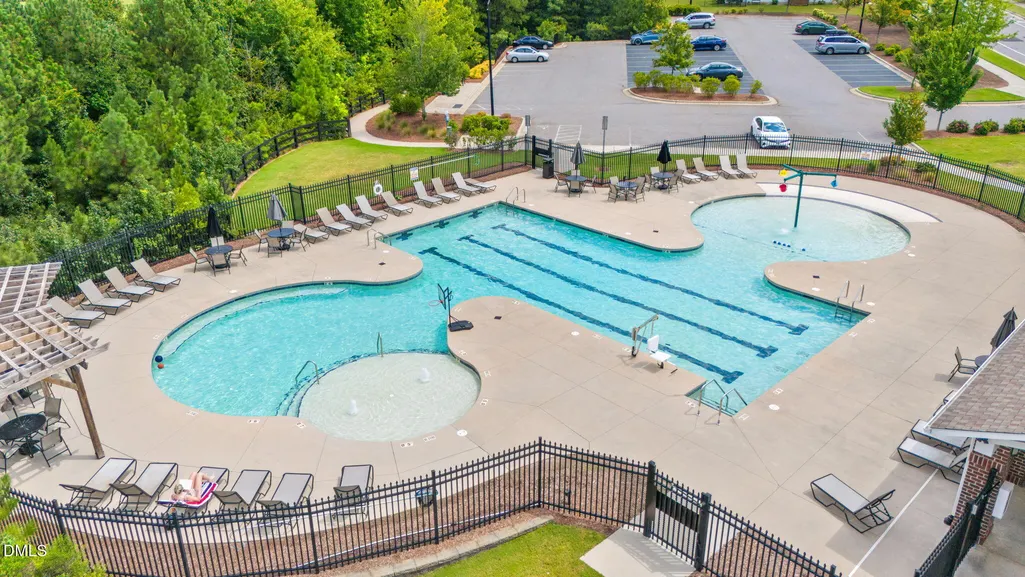
| Community Features | Pool,Suburban |
| Assoc Fee Paid Per | Monthly |
| County | Durham |
| New Construction | false |
| Property Type | Residential |
| Association Amenities | Dog Park,Pool |
| HOA | true |
| Attached Garage | true |
| Subdivision Name | Andrews Chapel |
| Garage Y/N | true |
| Total Rooms | 7 |
| Full Baths | 2 |
| Status | Active |
| Directions | From I-540: Exit via US-70 W toward Durham; R on Brier Creek Pkwy; R on Farm Pond Trail; R on Marietta Way; R on Shale Creek Dr; R on Amethyst Way; Park in visitor parking on R or L side, past 211 Amethyst Way. |
| High School | Durham - Southern School of Energy and Sustainability |
| City | Durham |
| Senior Community Y/N | false |
| Open Parking Spaces | 1 |
| Lot Size Units | Acres |
| Lot Size Square Feet | 2614 |
| Elementary School | Durham - Spring Valley Elementary School |
| Tax Annual Amount | 4187.7 |
| Middle/Junior High School | Durham - Neal Middle |
| Virtual Tour | https://www.seetheproperty.com/r/493883 |
| Structure Type | Site Built,Townhouse |
| Standard Status | Active |
Interior Features
| Interior Amenities | Bathtub/Shower Combination,Breakfast Bar,Ceiling Fan(s),Crown Molding,Double Vanity,Entrance Foyer,Granite Counters,Kitchen Island,Open Floorplan,Recessed Lighting,Separate Shower,Smart Home,Smart Thermostat,Smooth Ceilings,Walk-In Closet(s),Walk-In Shower,Water Closet |
|---|---|
| Flooring | Carpet,Luxury Vinyl,Tile,Wood,See Remarks |
| Total Fireplaces | 1 |
| Fireplace Features | Family Room,Gas Log,Glass Doors |
| Common Walls | 2+ Common Walls |
| Air Conditioning Y/N | true |
| Heating Y/N | true |
| Window Features | Blinds |
| Fireplace Y/N | true |
| Above Grade Finished Area | 2014 |
| Half Baths | 1 |
| Laundry Features | Laundry Room |
| Total Bedrooms | 3 |
| Above Grade Finished Area Source | See Remarks |
| Total Baths | 3 |
Exterior Features
| Exterior Amenities | Rain Gutters,Smart Camera(s)/Recording |
|---|---|
| Parking Features | Attached,Concrete,Driveway,Electric Vehicle Charging Station(s),Garage,Garage Door Opener,Garage Faces Rear,Kitchen Level |
| Lot Features | Front Yard |
| Water Source | Public |
| Lot Size Area | 0.06 |
| Foundation Details | Slab |
| Building Area Total | 2014 |
| Lot Size Acres | 0.06 |
| Road Surface Type | Asphalt |
| Other Parking | Visitor parking within the community. |
| Door Features | Storm Door(s) |
| Road Frontage Type | City Street |
Amenities
- Foreclosure
- Views
- Short Sale
- New Construction
- Adult 55+
- Lease To Own
- No HOA Fees
- Furnished
- Pets
- Primary On Main
- Air Conditioning
- Seller Finance
- Green
- Fixer Upper
- Horse
- Golf
- Fireplace
- Deck
- Garage
- Basement
- Pool
Property vs Townhouse Average in 27703
Price
Year Built

