


Address
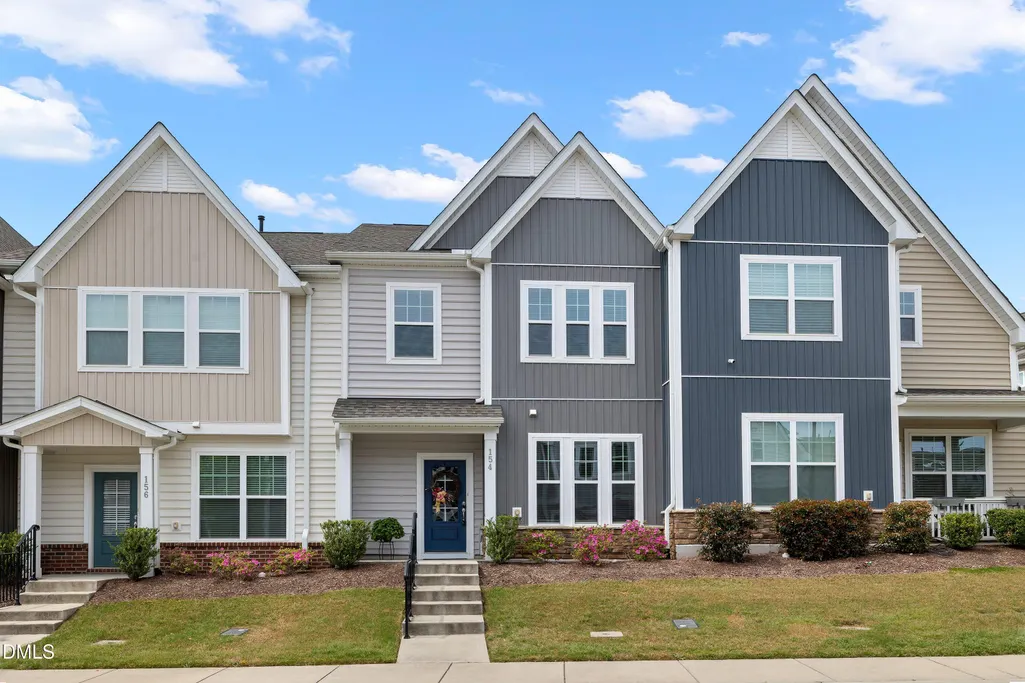
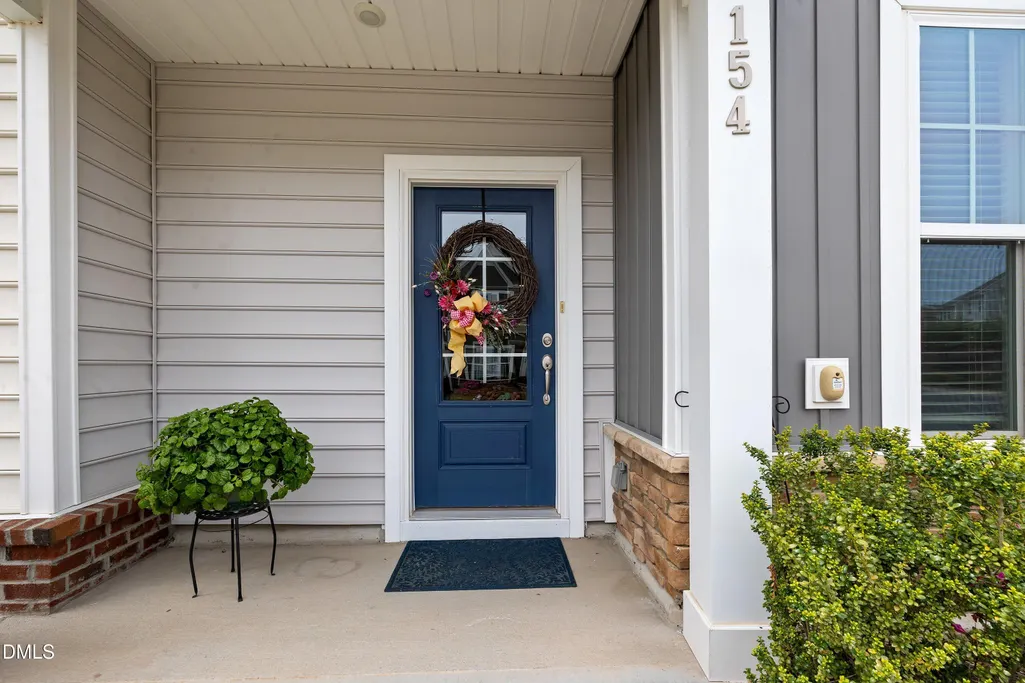
154 Night Tulip Place, Durham, NC
Price
$ 400,000
Property Attributes
- MLS#10158425
- TypeTownhouse
- Listing Status Active
- CountyDurham
- CityDurham
- NeighborhoodAndrews Chapel
- Zip27703
- StyleCraftsman, Traditional
- Year Built2021
- Price$ 400,000
- Bedrooms3
- Full Bathrooms2
- Half Bathrooms1
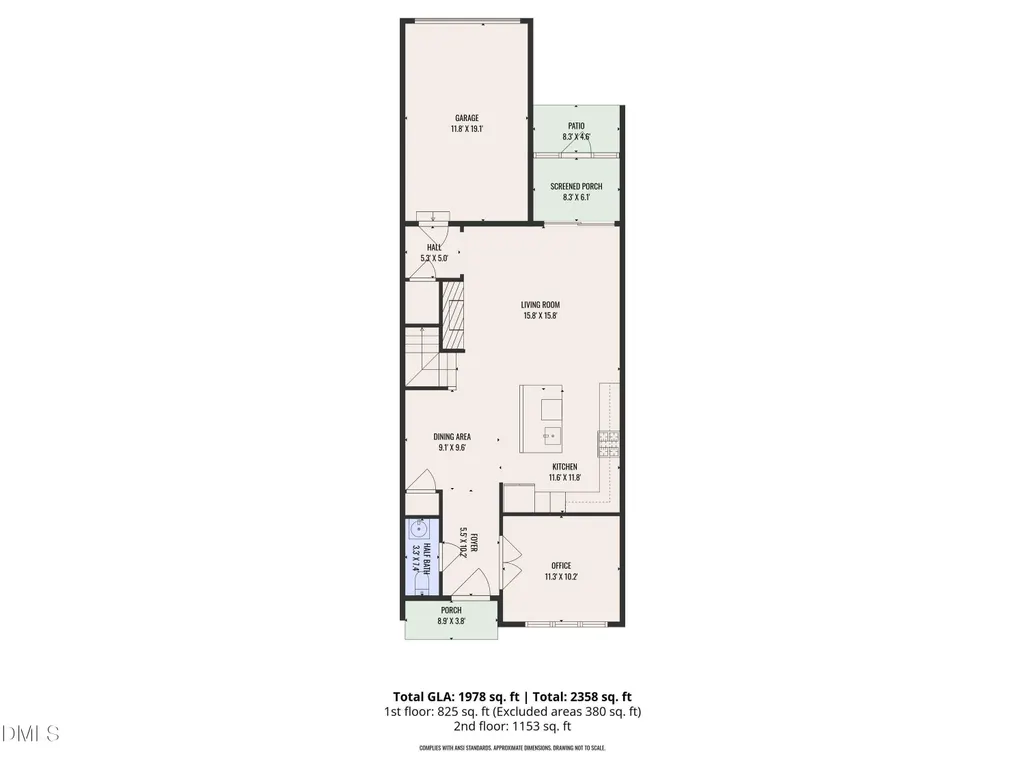
- Sqr Footage1978
- Lot Size0.05 Acres
Data Source:
Triangle MLS (TMLS)
Property Description
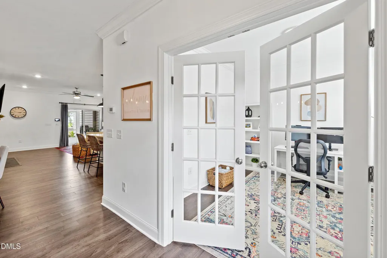
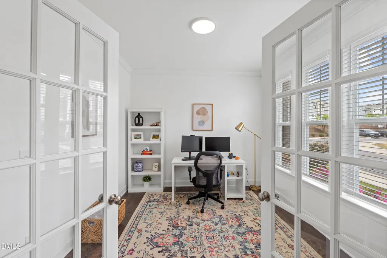
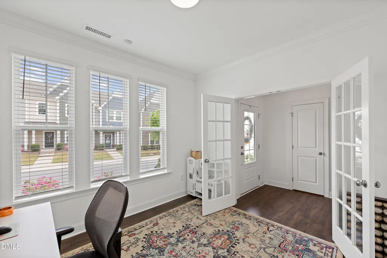
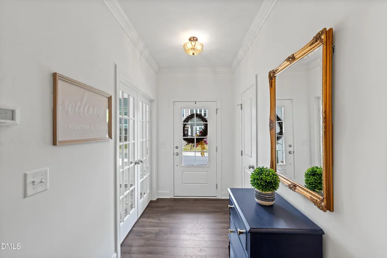
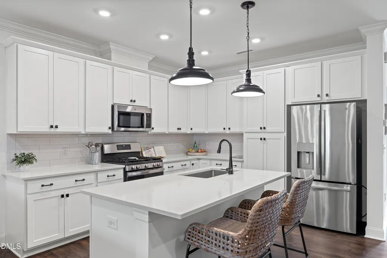
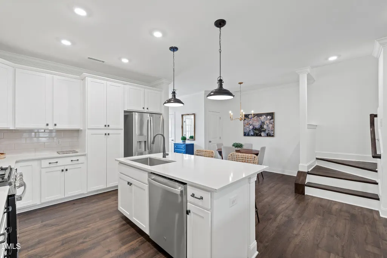
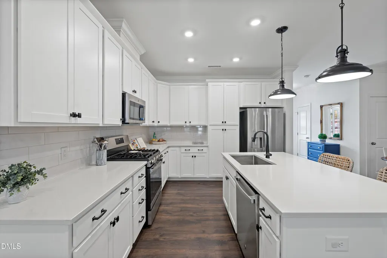
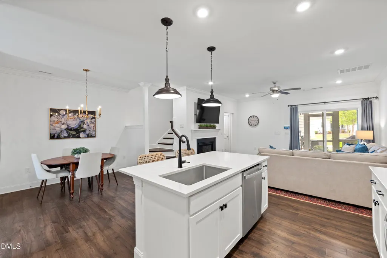
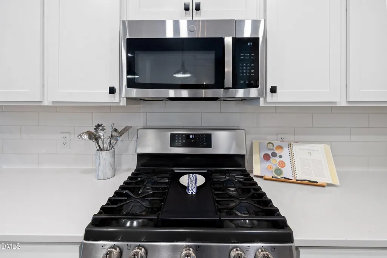
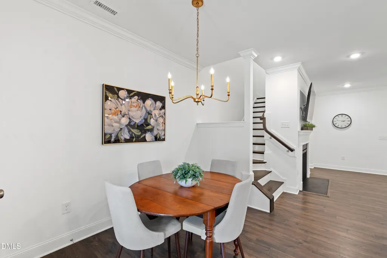
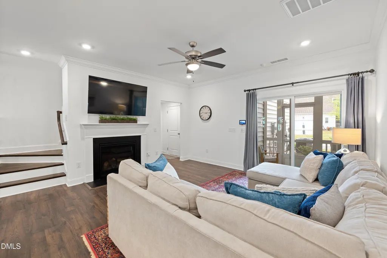
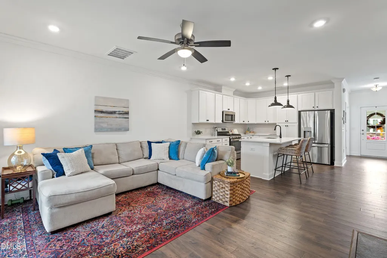
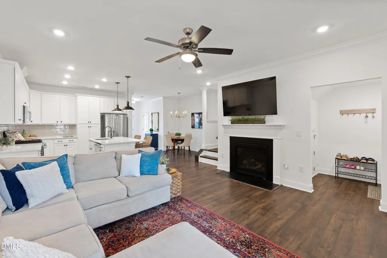
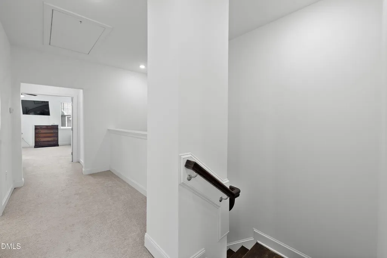
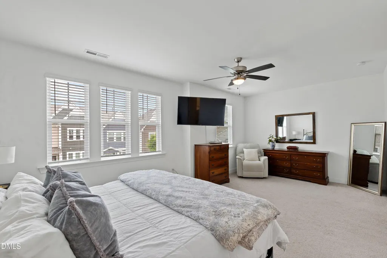
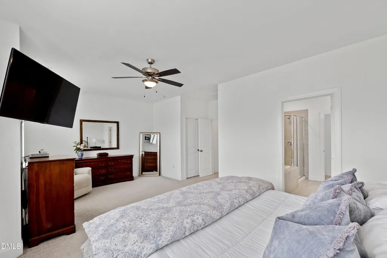
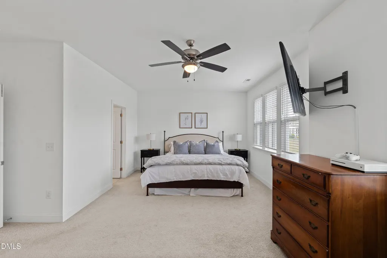
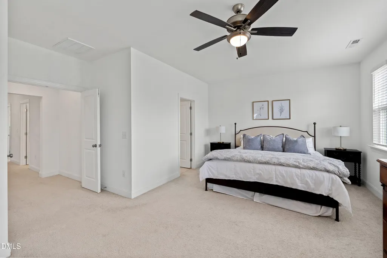
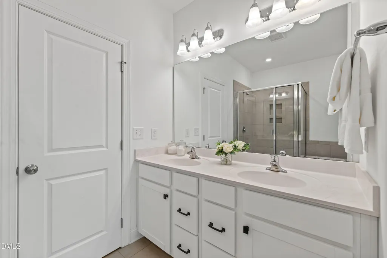
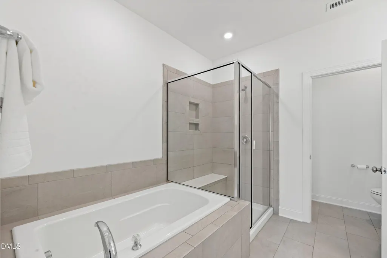
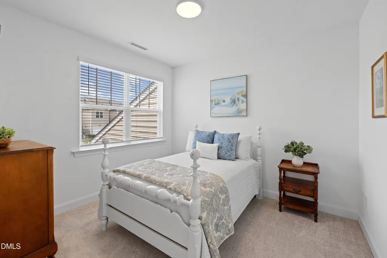
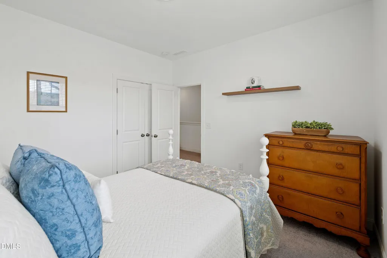
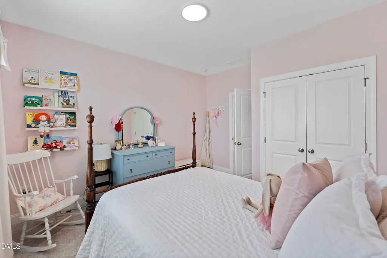
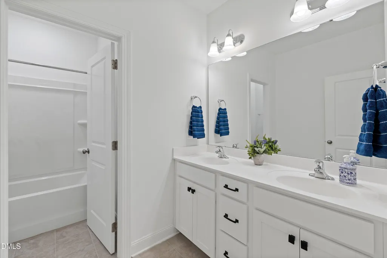
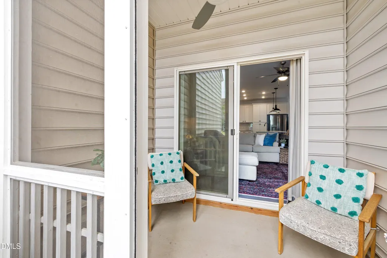
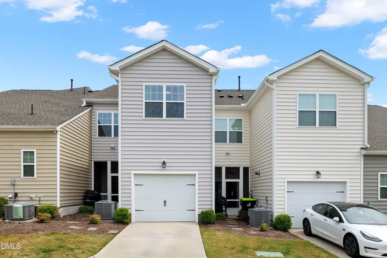
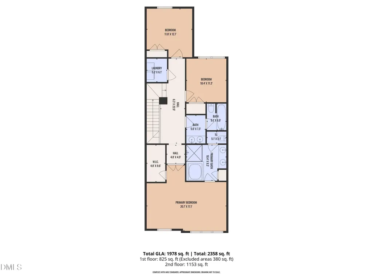
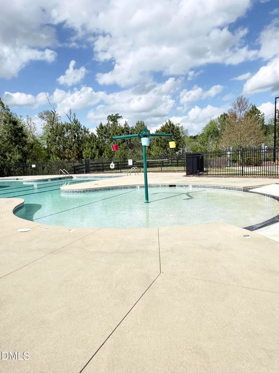
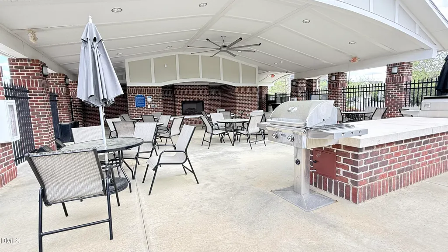
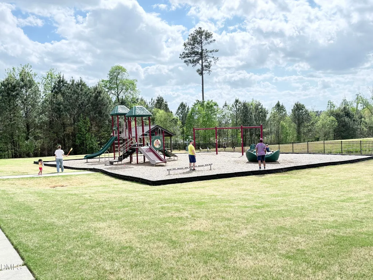
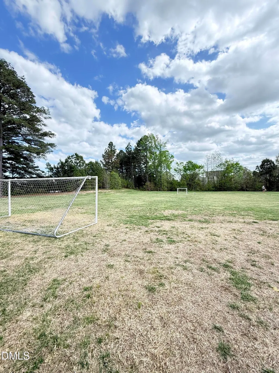
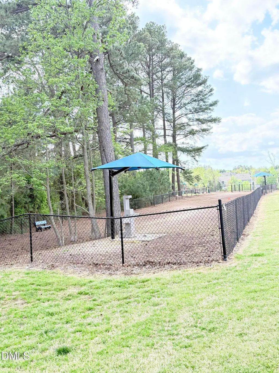
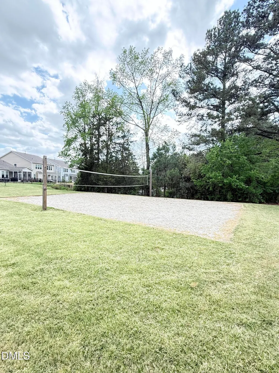
Welcome home to comfort, style, and effortless living in the sought-after Andrews Chapel community in the Brier Creek area. Built in 2021 by M/I Homes, this beautifully maintained 3-bedroom, 2.5-bath townhome offers bright, open living space designed for today's lifestyle. The main level welcomes you with a light-filled, open-concept design and durable LVP flooring throughout. It includes an office, perfect work-from-home space or quiet retreat, a stunning kitchen featuring quartzite countertops, stainless steel appliances, a central island with bar-style seating, and a gas range. The spacious family room is anchored by a cozy gas fireplace. Upstairs, the primary suite is designed as your personal haven with room for a sitting area and abundant natural light.. The en-suite bath includes a double vanity, soaking tub, walk-in shower with built-in seat, private water closet, and linen storage. The secondary bath is thoughtfully designed with a double vanity and separate toilet and shower area--perfect for busy mornings. Additional features include a rear-load one-car garage, screened-in patio, tankless water heater, attic radiant barrier (zip system) for energy efficiency, and a security system for peace of mind. Seller is offering $5000 towards closing costs. Andrews Chapel amenities include a pool with expansive shallow areas, a pool house with grills and seating, a dog park, volleyball court, and playground. Ideally located, you'll love the convenience of Brier Creek living. This home blends modern design, thoughtful upgrades, and an inviting place to truly feel at home.
| Elementary School | Middle School | High School |
|---|---|---|
| Durham - Spring Valley Elementary School Elementary School | Durham - Neal Middle Middle School | Durham - Southern School of Energy and Sustainability High School |
| Price History | |
|---|---|
| 8/19/2026 | Listed $400,000 |
General Features
| Sewer | Public Sewer |
|---|---|
| Heating | Forced Air |
| Cooling | Ceiling Fan(s),Central Air,Zoned |
| Roof | Shingle |
| Appliances | Dishwasher,Disposal,Dryer,ENERGY STAR Qualified Appliances,Free-Standing Gas Range,Gas Range,Ice Maker,Microwave,Plumbed For Ice Maker,Range,Refrigerator,Stainless Steel Appliance(s),Tankless Water Heater,Washer,Washer/Dryer |
| Zoning | PDR |
| HOA Fee | 183.5 |
| Garage Spaces | 1 |
| Association Fee Includes | Insurance,Maintenance Grounds,Pest Control,Road Maintenance,Trash |
| Patio/Porch Features | Covered,Front Porch,Patio,Porch,Screened |
| Architectural Style | Craftsman,Traditional |
| Pool Features | Association,Community |
| Construction Materials | Board & Batten Siding,Radiant Barrier,Stone,Vertical Siding,Vinyl Siding |
| Year Built | 2021 |
| Stories Count | 2 |
| Levels | Two |
| Property Subtype | Townhouse |
| Community Features | Park,Playground,Pool,Sidewalks,Suburban |
| Assoc Fee Paid Per | Monthly |
| County | Durham |
| New Construction | false |
| Property Type | Residential |
| Association Amenities | Barbecue,Clubhouse,Dog Park,Landscaping,Playground,Pool,Recreation Facilities,Sport Court |
| HOA | true |
| Attached Garage | true |
| Subdivision Name | Andrews Chapel |
| Garage Y/N | true |
| Total Rooms | 13 |
| Full Baths | 2 |
| Status | Active |
| Directions | Hwy 70/Glenwood Ave to the Brier Creek area; East on Brier Creek Parkway; Right on Farm Pond Trail, Right on Falling Rock Place, Right on Night Tulip Place, Townhouse is on the Right. |
| High School | Durham - Southern School of Energy and Sustainability |
| City | Durham |
| Senior Community Y/N | false |
| Open Parking Spaces | 1 |
| Lot Size Units | Acres |
| Lot Size Square Feet | 2178 |
| Elementary School | Durham - Spring Valley Elementary School |
| Tax Annual Amount | 4430.6 |
| Middle/Junior High School | Durham - Neal Middle |
| Structure Type | Site Built |
| Builder Name | M/I Homes |
| Standard Status | Active |
Interior Features
| Interior Amenities | Bathtub/Shower Combination,Breakfast Bar,Ceiling Fan(s),Crown Molding,Double Vanity,Entrance Foyer,Kitchen Island,Open Floorplan,Recessed Lighting,Smooth Ceilings,Soaking Tub,Stone Counters,Storage,Walk-In Closet(s),Walk-In Shower,Water Closet |
|---|---|
| Flooring | Carpet,Ceramic Tile,Hardwood,Luxury Vinyl,Tile,Wood |
| Fireplace Features | Family Room,Gas,Gas Log |
| Common Walls | 2+ Common Walls,No One Above,No One Below |
| Air Conditioning Y/N | true |
| Heating Y/N | true |
| Fireplace Y/N | true |
| Above Grade Finished Area | 1978 |
| Half Baths | 1 |
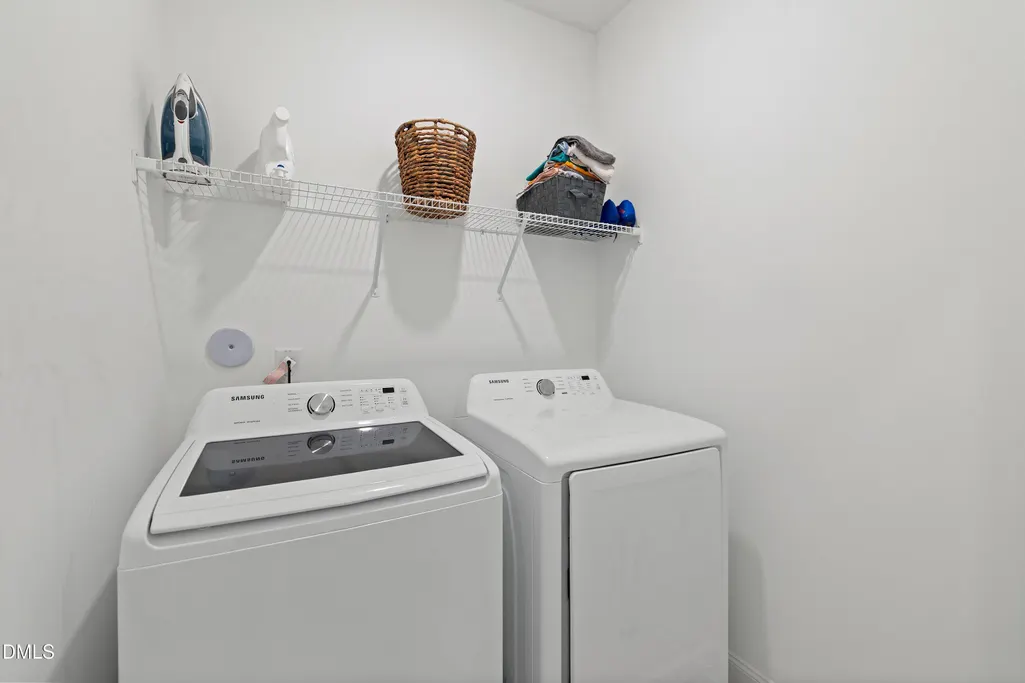
| Laundry Features | Inside,Laundry Room,Upper Level |
| Total Bedrooms | 3 |
| Total Baths | 3 |
Exterior Features
| Exterior Amenities | Rain Gutters |
|---|---|
| Parking Features | Alley Access,Attached,Driveway,Garage,Garage Door Opener,Garage Faces Rear |
| Water Source | Public |
| Lot Size Area | 0.05 |
| Foundation Details | Concrete Perimeter,Slab |
| Building Area Total | 1978 |
| Lot Size Acres | 0.05 |
| Door Features | French Doors |
Amenities
- Foreclosure
- Views
- Short Sale
- New Construction
- Adult 55+
- Lease To Own
- No HOA Fees
- Furnished
- Pets
- Primary On Main
- Air Conditioning
- Seller Finance
- Green
- Fixer Upper
- Horse
- Golf
- Fireplace
- Deck
- Garage
- Basement
- Pool
Property vs Townhouse Average in 27703
Price
Year Built

