



Address
107 Shale Creek Drive, Durham, NC
Price
$ 399,900
Property Attributes
- MLS#10177730
- TypeTownhouse
- Listing Status Pending
- CountyDurham
- CityDurham
- NeighborhoodAndrews Chapel
- Zip27703
- StyleTransitional
- Year Built2018
- Price$ 399,900
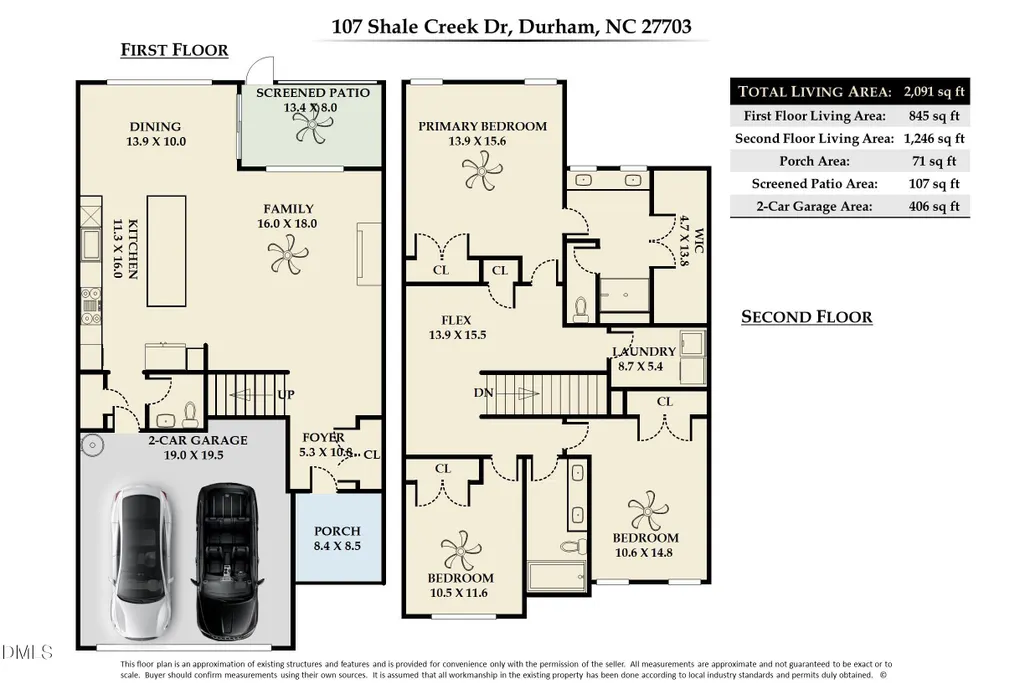
- Bedrooms3
- Full Bathrooms2
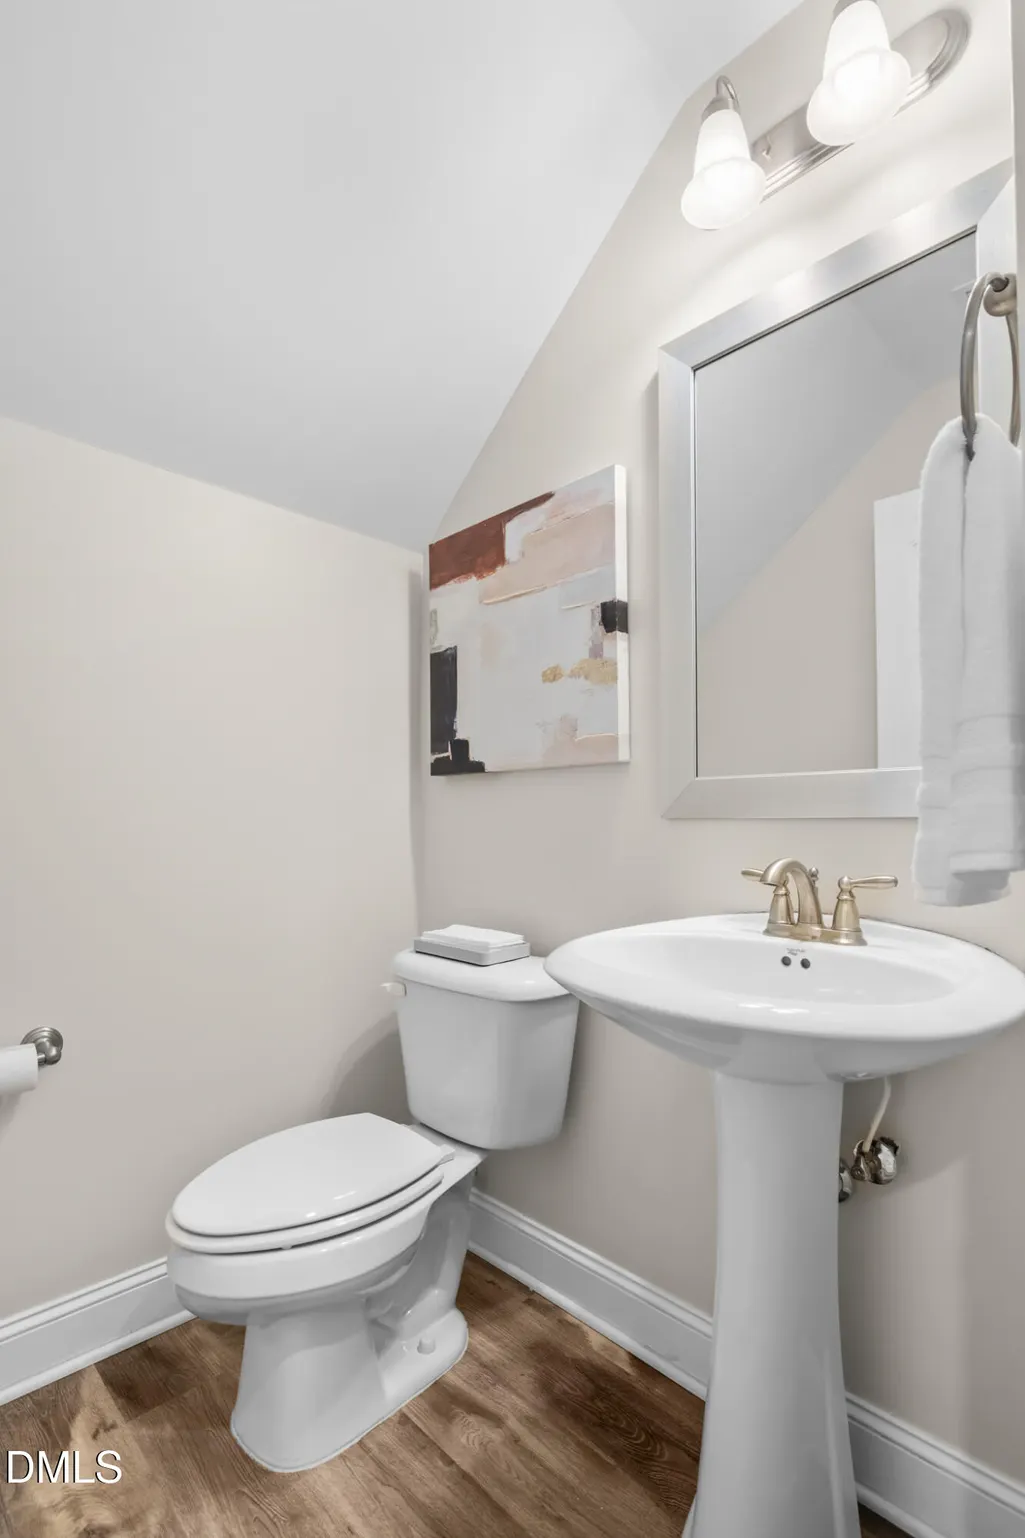
- Half Bathrooms1
- Sqr Footage2091
- Lot Size0.05 Acres
Data Source:
Triangle MLS (TMLS)
Property Description
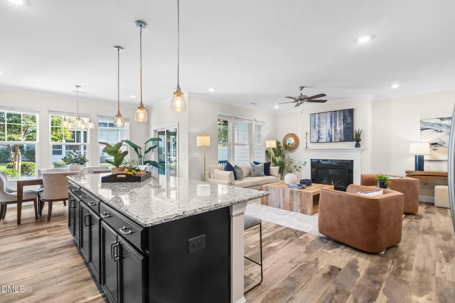
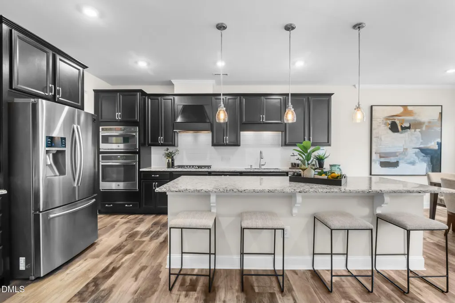
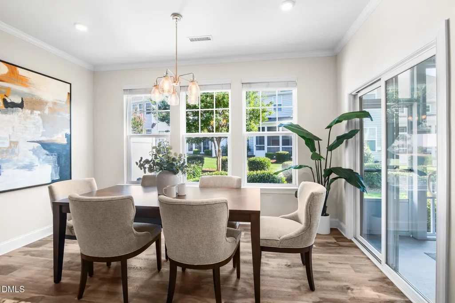
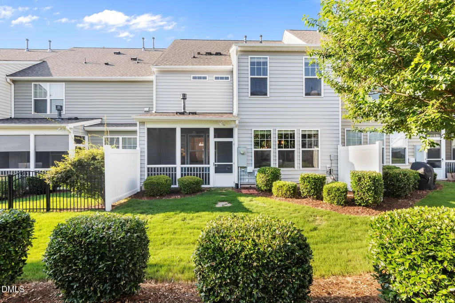
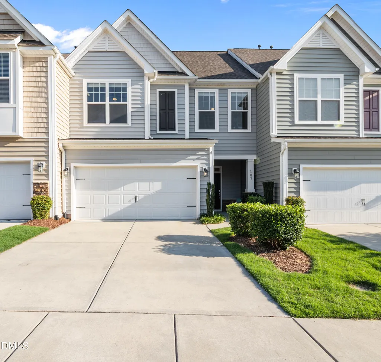
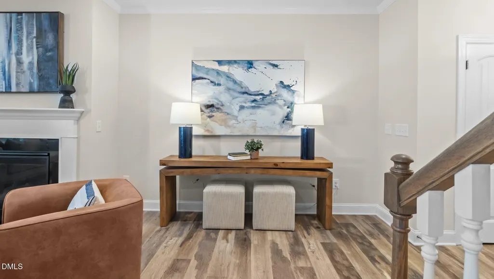
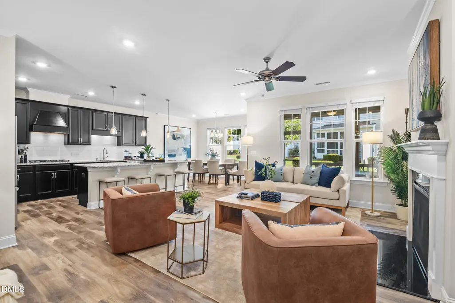
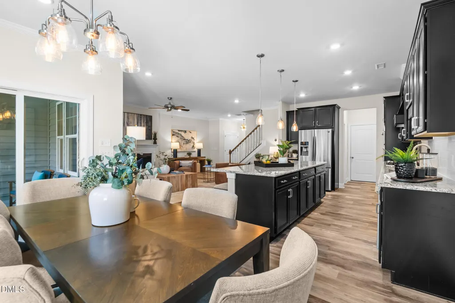
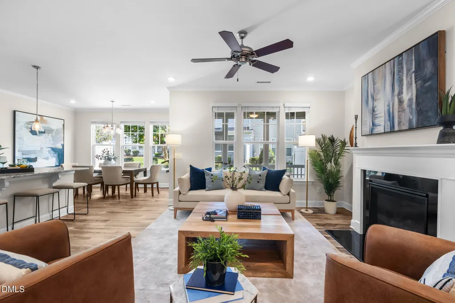
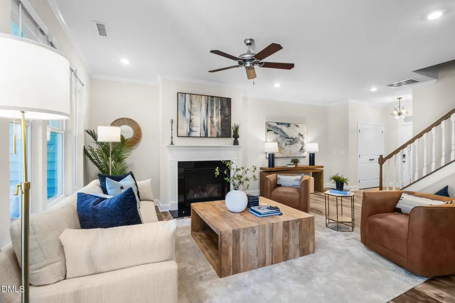
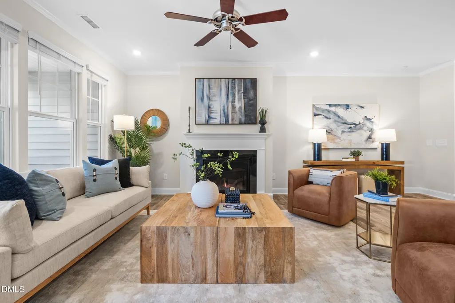
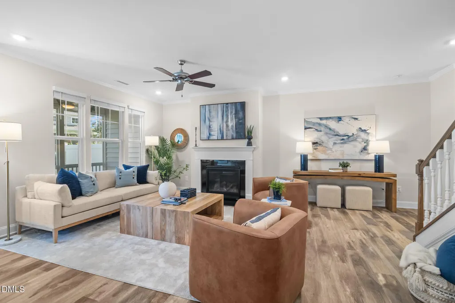
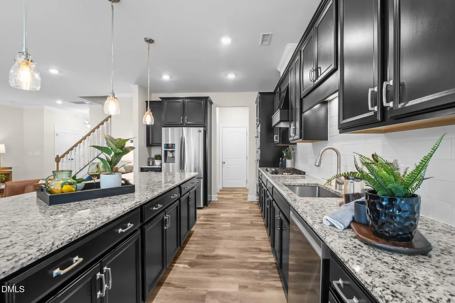
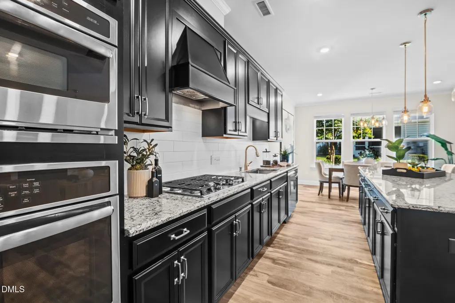
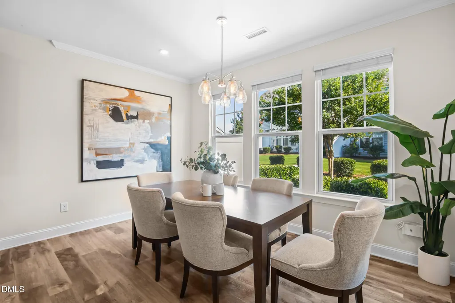
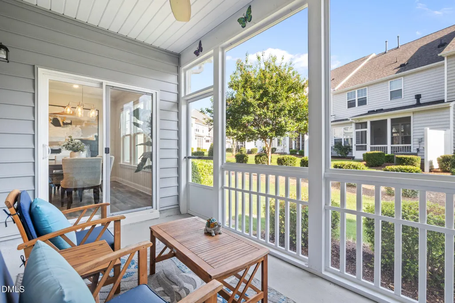
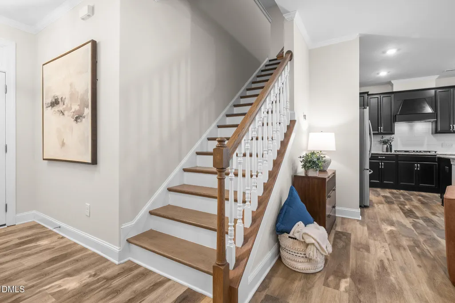
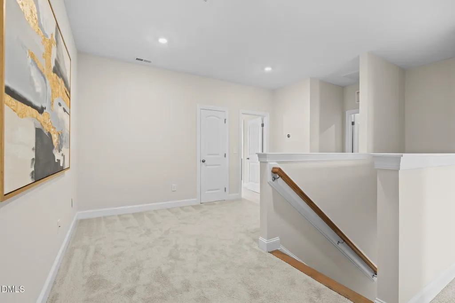
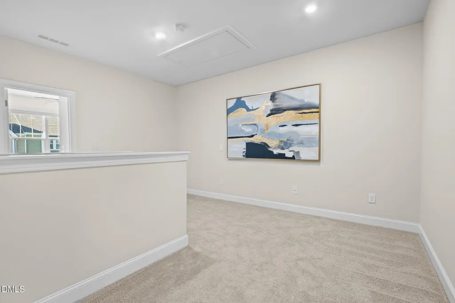
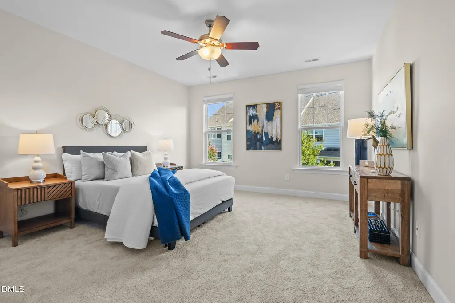
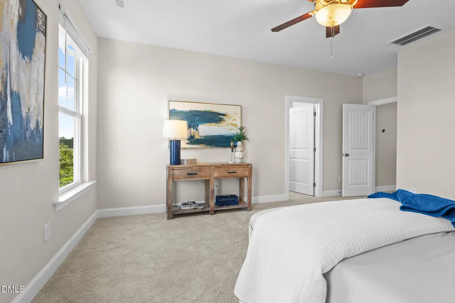
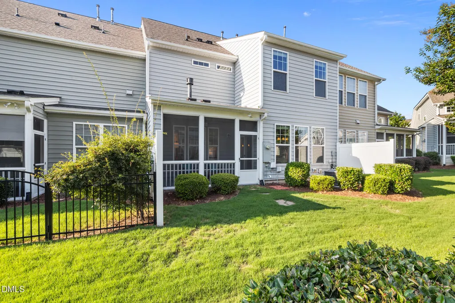
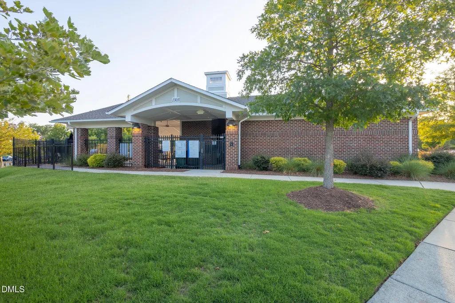
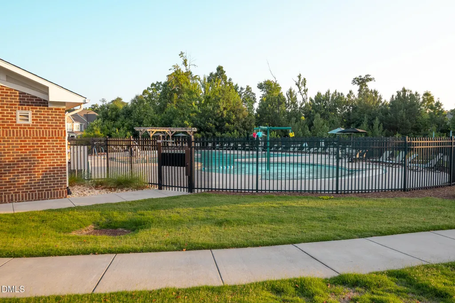
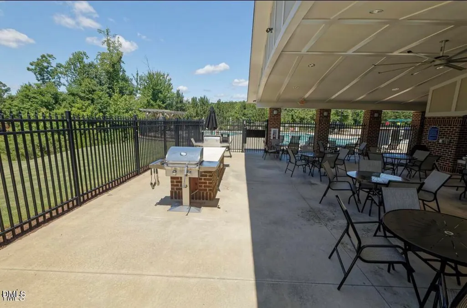
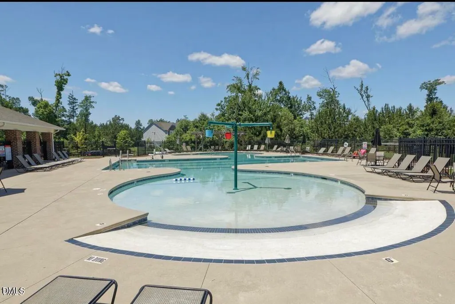
Get more home for your money and grab this Andrews Chapel beauty at the lowest price the community has seen in the last four years. Walking distance to Kohls, O2 Fitness, Walmart and restaurants! Step inside the freshly painted open floorplan with 9-foot ceilings on both levels. LVP flooring runs throughout the main floor, with hardwood stair treads leading to brand-new carpet upstairs. A two-car garage and screened porch add even more space and convenience. Andrews Chapel offers an impressive lineup of amenities, including a pool, clubhouse, cabana, playground, dog park, volleyball court, sidewalks, green spaces, and walking trails. The location is hard to beat! Brier Creek is less than a mile away, putting shopping, restaurants, groceries, movies, fitness, medical offices, and everyday conveniences close to home. Love the outdoors? William B. Umstead State Park is just minutes away with thousands of acres and more than 30 miles of hiking, biking, and bridle trails. RTP, RDU Airport, I-540, and I-40 are all easily accessible, and Downtown Raleigh and Downtown Durham are each about 20 minutes away.
| Elementary School | Middle School | High School |
|---|---|---|
| Durham - Spring Valley Elementary School Elementary School | Durham - Neal Middle Middle School | Durham - Southern School of Energy and Sustainability High School |
| Price History | |
|---|---|
| 8/28/2026 | Listed $399,900 |
General Features
| Sewer | Public Sewer |
|---|---|
| Heating | Forced Air,Natural Gas,None |
| Cooling | Ceiling Fan(s),Central Air,Zoned |
| Roof | Shingle |
| Appliances | Dishwasher,Disposal,Dryer,Gas Cooktop,Ice Maker,Microwave,Range Hood,Refrigerator,Wall Oven,Washer |
| Zoning | PDR |
| HOA Fee | 184 |
| Garage Spaces | 2 |
| Association Fee Includes | Maintenance Grounds,Trash |
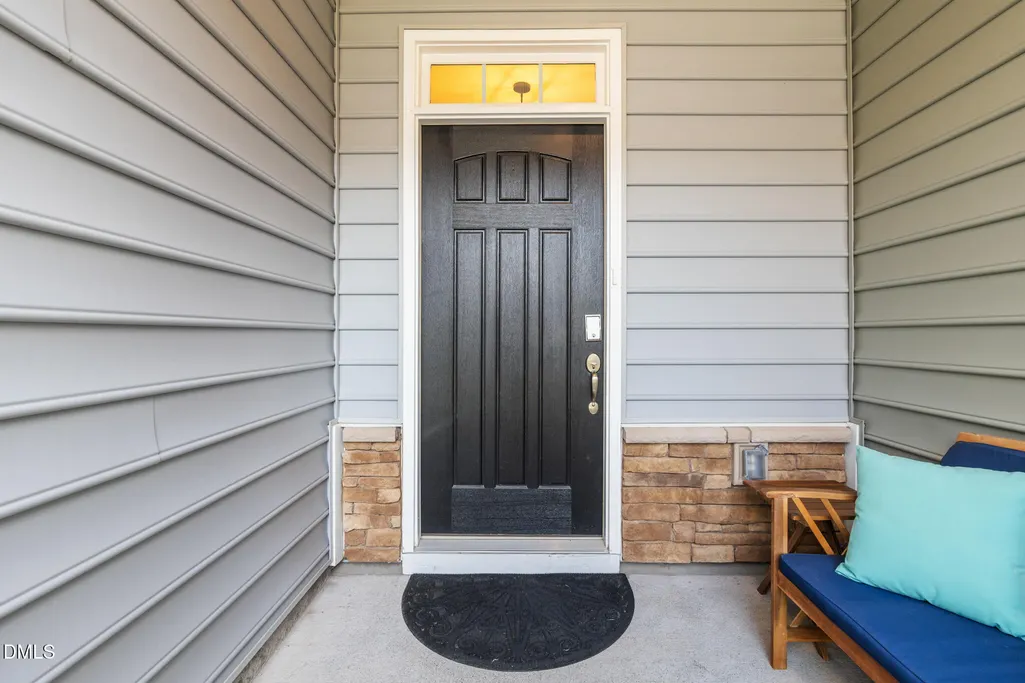
| Patio/Porch Features | Front Porch,Porch,Rear Porch,Screened |
| Architectural Style | Transitional |
| Construction Materials | Vinyl Siding |
| Year Built | 2018 |
| Stories Count | 2 |
| Levels | Two |
| Property Subtype | Townhouse |
| Assoc Fee Paid Per | Monthly |
| County | Durham |
| New Construction | false |
| Property Type | Residential |
| Association Amenities | Dog Park,Park,Pool,Trail(s) |
| HOA | true |
| Attached Garage | true |
| Subdivision Name | Andrews Chapel |
| Facing Direction | North |
| Garage Y/N | true |
| Total Rooms | 7 |
| Full Baths | 2 |
| Status | Pending |
| Directions | Take I-40 W towards Durham. Take exit 283B for I-540 E toward Raleigh N. Take exit 4B for US-70W towards Durham. Merge onto US-70W. Turn right onto Brier Creek Pkwy, turn right onto Chapel Top Ct, Turn left onto Shale Creek Dr. |
| High School | Durham - Southern School of Energy and Sustainability |
| City | Durham |
| Senior Community Y/N | false |
| Open Parking Spaces | 2 |
| Lot Size Units | Acres |
| Lot Size Square Feet | 2178 |
| Elementary School | Durham - Spring Valley Elementary School |
| Tax Annual Amount | 4490.89 |
| Middle/Junior High School | Durham - Neal Middle |
| Structure Type | Townhouse |
| Standard Status | Pending |
Interior Features
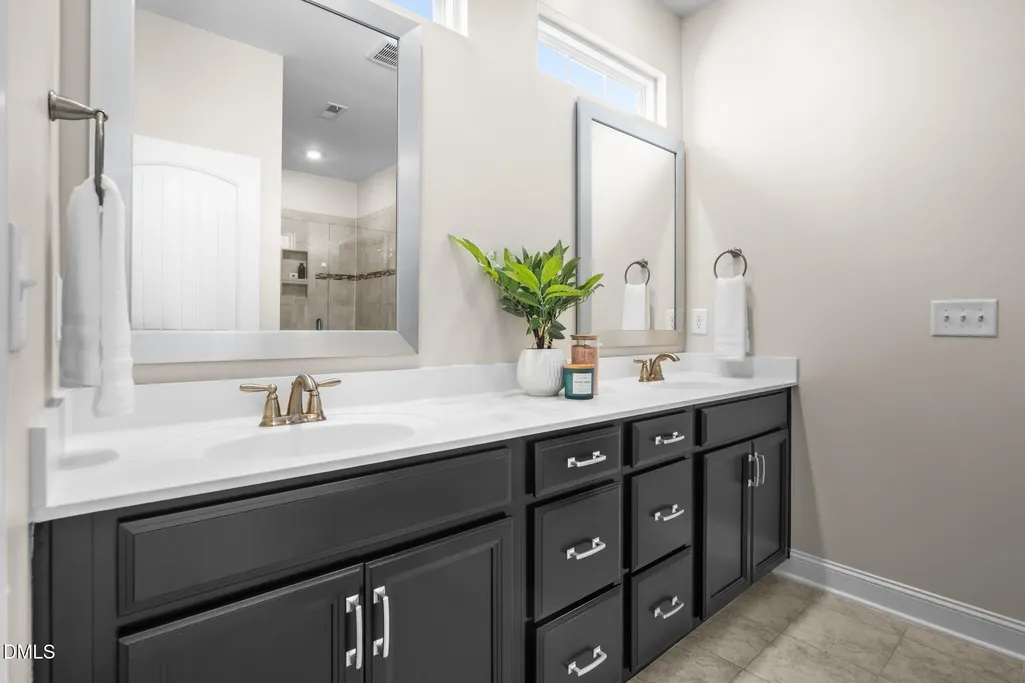
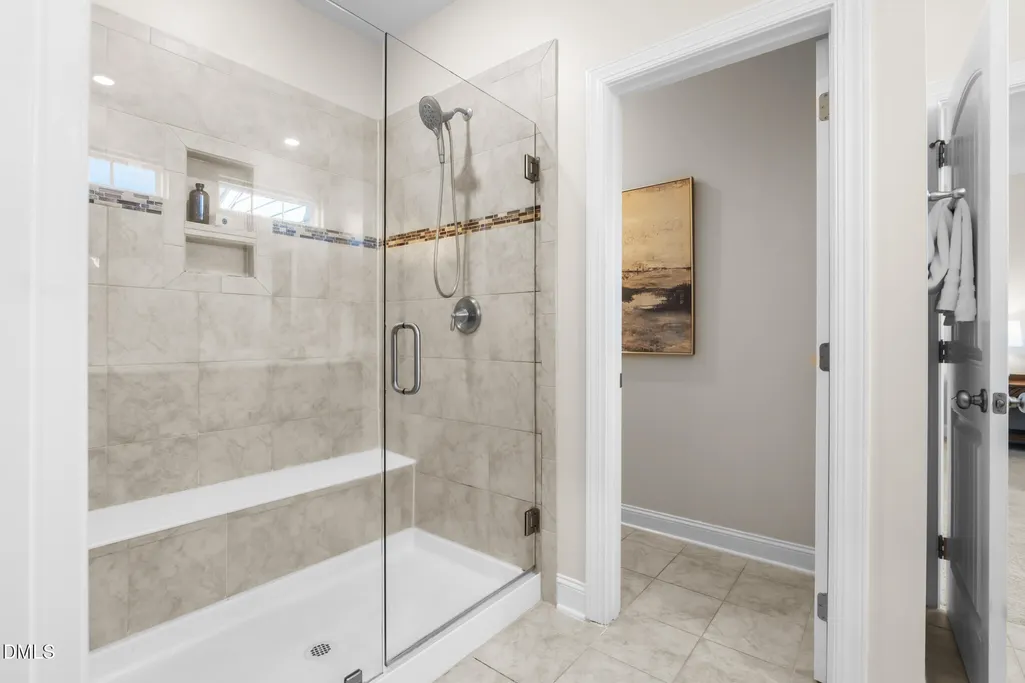
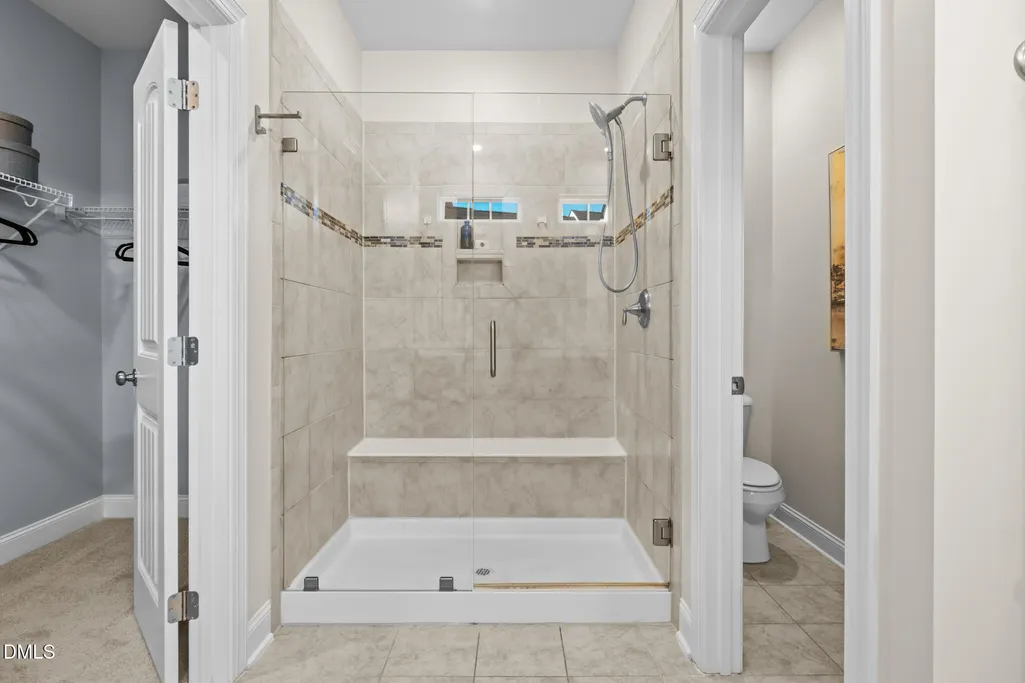
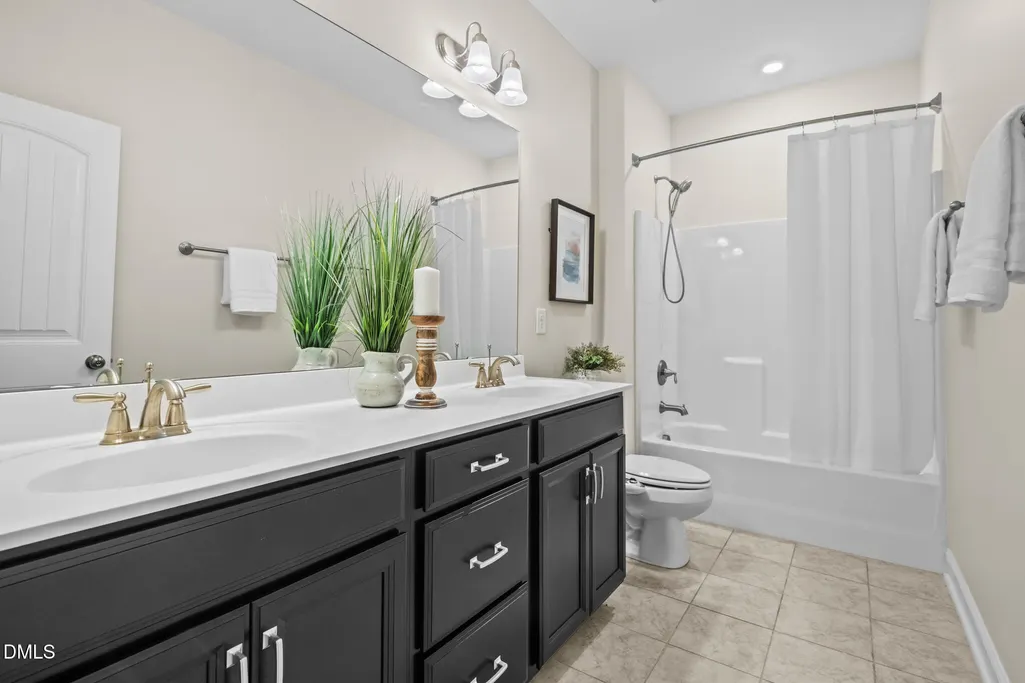
| Interior Amenities | Bathtub/Shower Combination,Ceiling Fan(s),Double Vanity,Dual Closets,Entrance Foyer,Granite Counters,Kitchen Island,Open Floorplan,Pantry,Recessed Lighting,Walk-In Closet(s),Walk-In Shower |
|---|---|
| Flooring | Carpet,Luxury Vinyl,Tile |
| Total Fireplaces | 1 |
| Fireplace Features | Family Room,Gas |
| Common Walls | 2+ Common Walls,No One Above,No One Below |
| Air Conditioning Y/N | true |
| Heating Y/N | false |
| Fireplace Y/N | true |
| Above Grade Finished Area | 2091 |
| Half Baths | 1 |
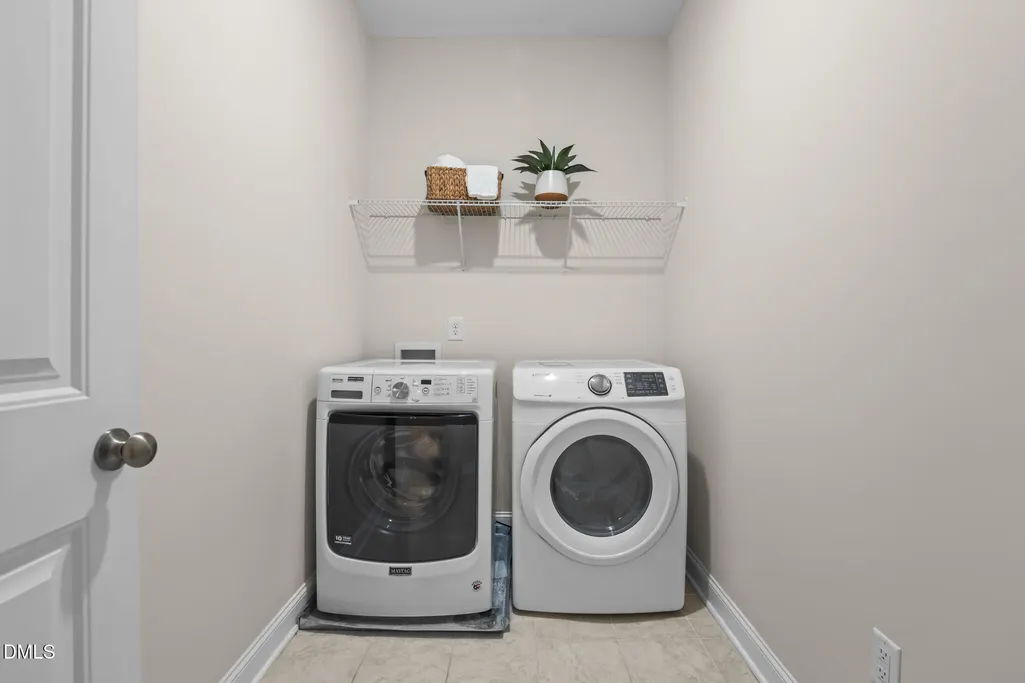
| Laundry Features | Laundry Room,Upper Level |
| Total Bedrooms | 3 |
| Total Baths | 3 |
Exterior Features
| Parking Features | Attached,Concrete,Driveway,Garage,Garage Faces Front |
|---|---|
| Lot Features | Level |
| Water Source | Public |
| Lot Size Area | 0.05 |
| Foundation Details | Slab |
| Spa | false |
| Building Area Total | 2091 |
| Lot Size Acres | 0.05 |
| Horse Y/N | false |
Amenities
- Foreclosure
- Views
- Short Sale
- New Construction
- Adult 55+
- Lease To Own
- No HOA Fees
- Furnished
- Pets
- Primary On Main
- Air Conditioning
- Seller Finance
- Green
- Fixer Upper
- Horse
- Golf
- Fireplace
- Deck
- Garage
- Basement
- Pool
Property vs Townhouse Average in 27703
Price
Year Built

