







Address
5717 Woodlawn Drive, Durham, NC
Price
$ 315,000
Property Attributes
- MLS#10160180
- TypeTownhouse
- Listing Status Active
- CountyDurham
- CityDurham
- NeighborhoodTriple Crown
- Zip27703
- StyleTraditional
- Year Built2023
- Price$ 315,000
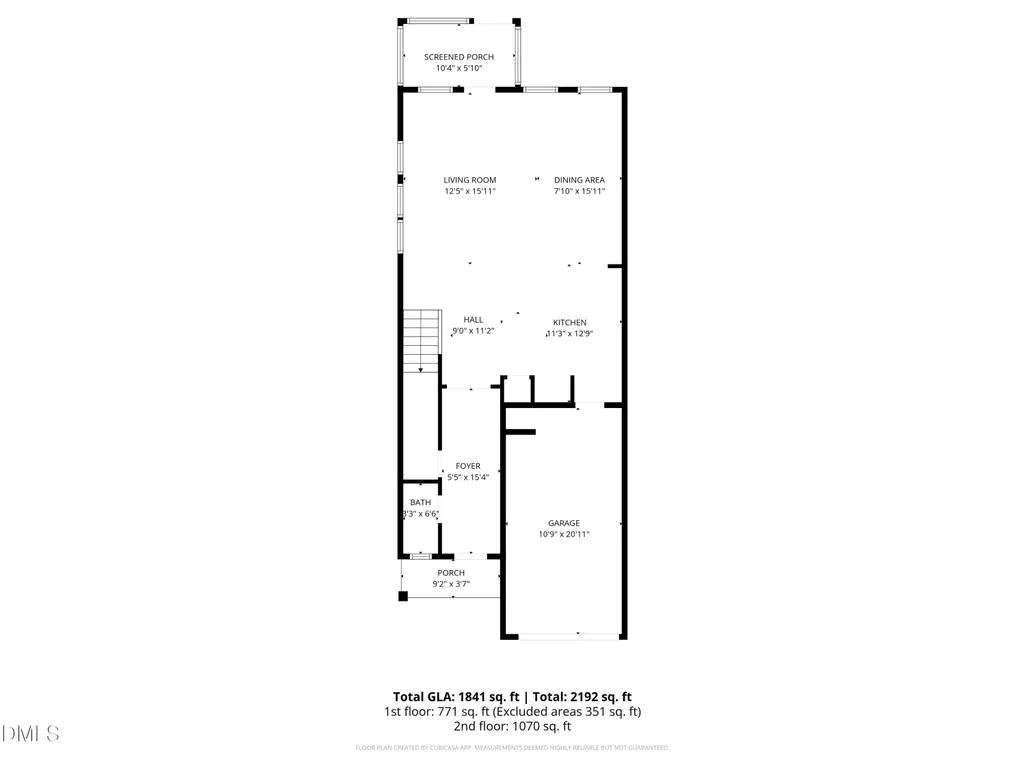
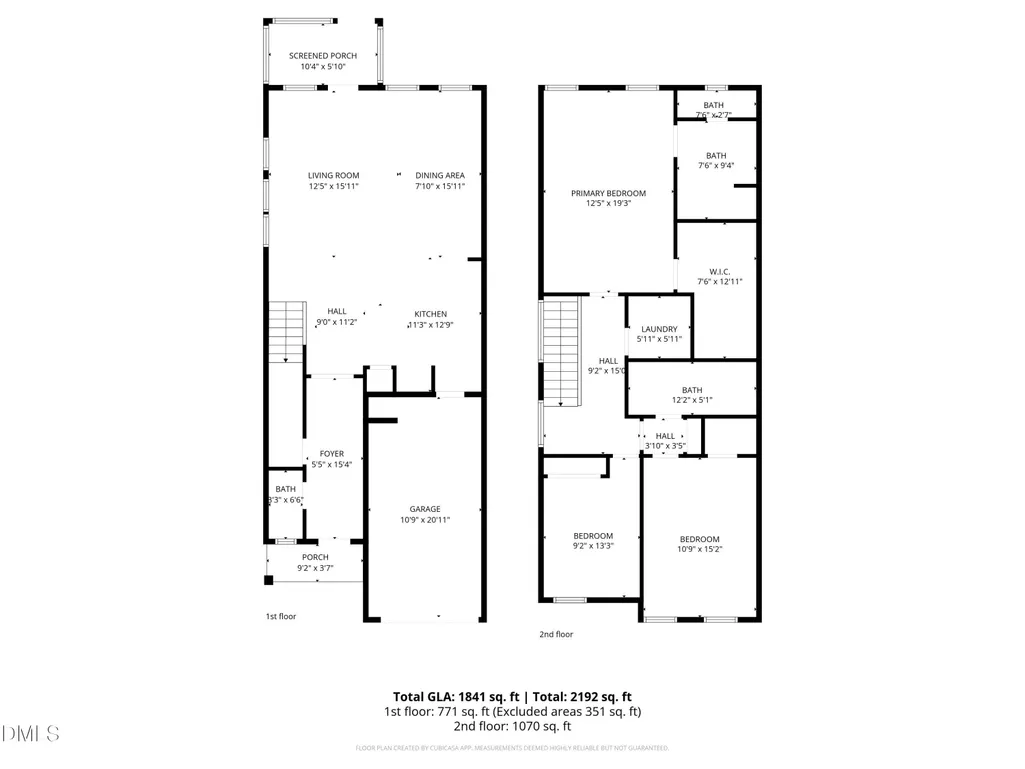
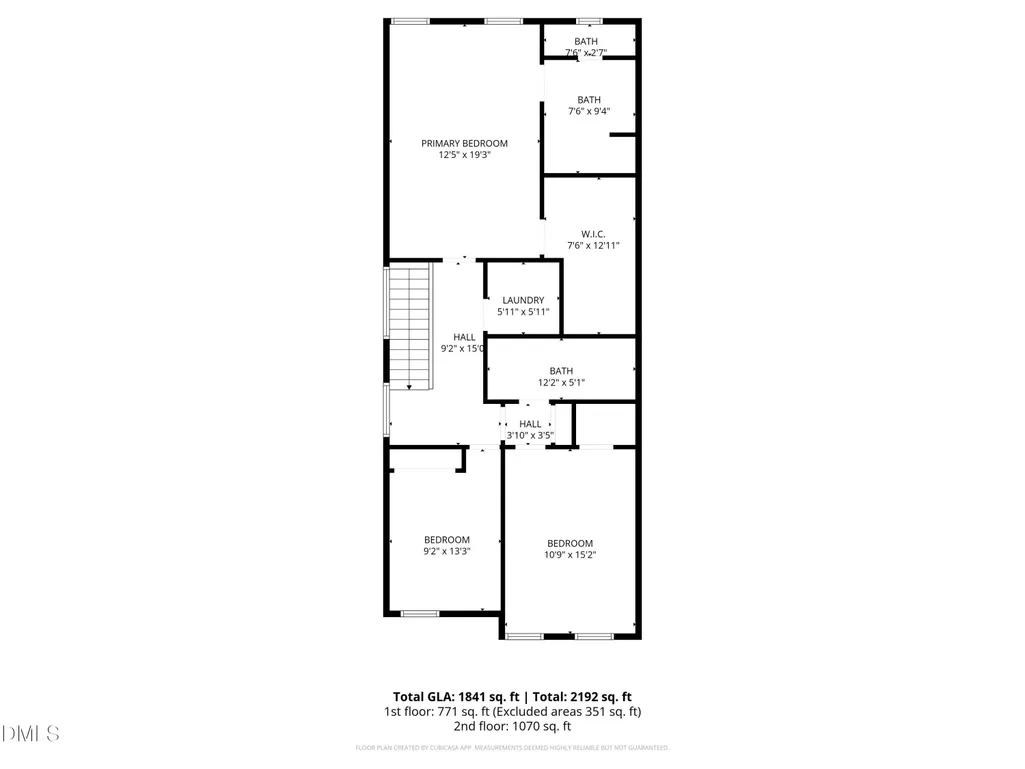
- Bedrooms3
- Full Bathrooms2
- Half Bathrooms1
- Sqr Footage1841
- Lot Size0.07 Acres
Data Source:
Triangle MLS (TMLS)
Property Description
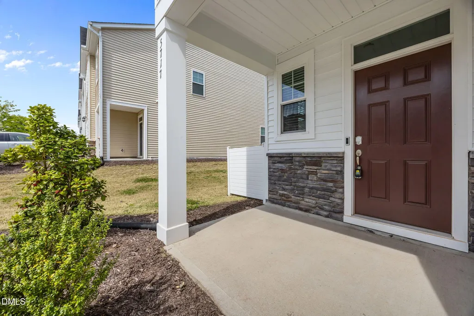
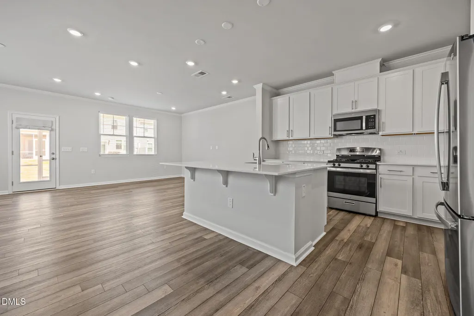
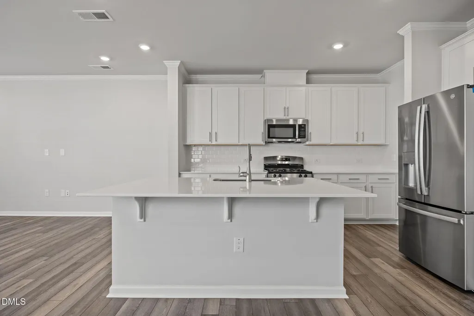
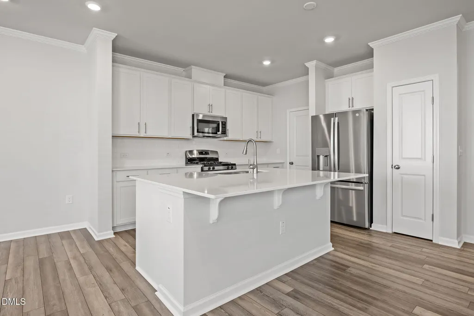
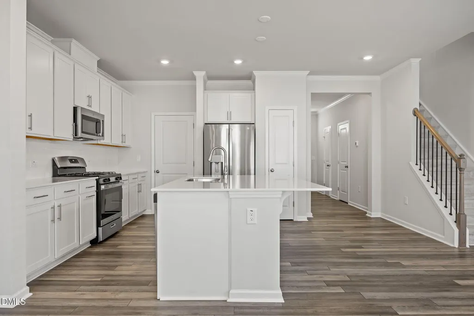
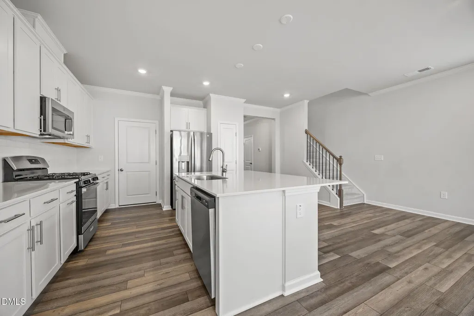
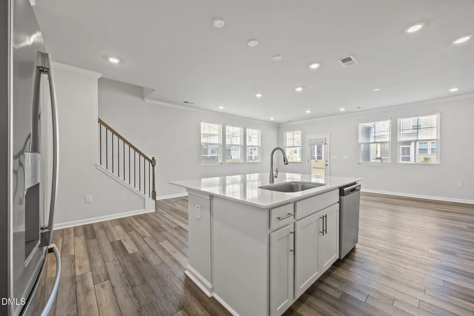
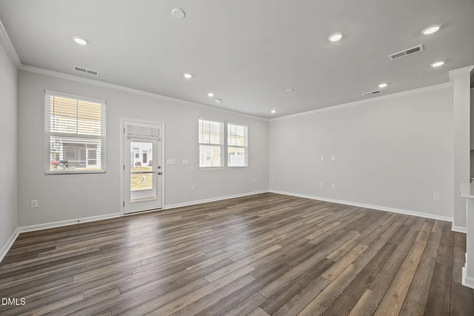
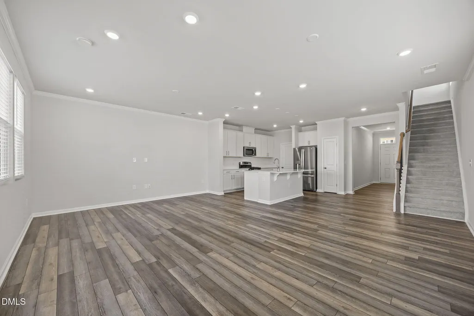
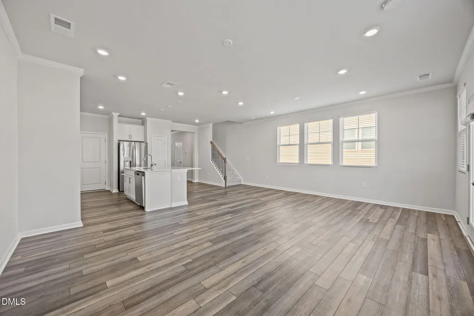
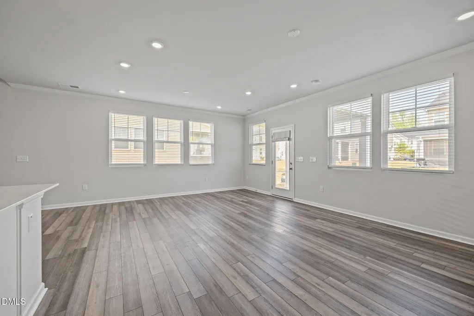
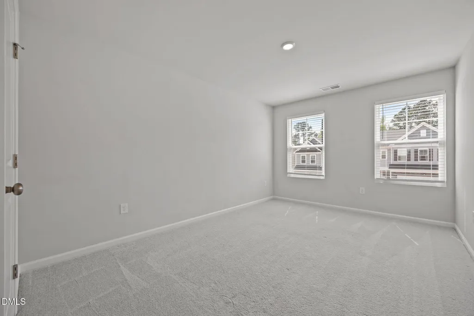
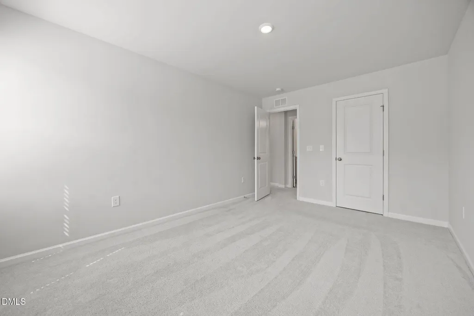
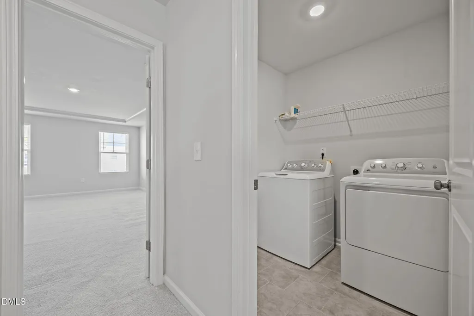
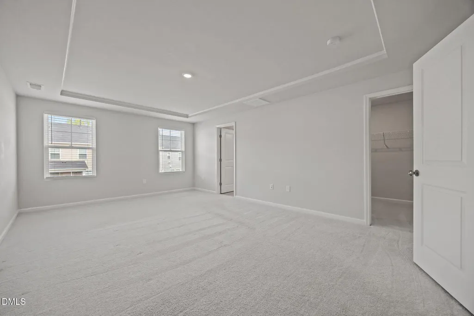
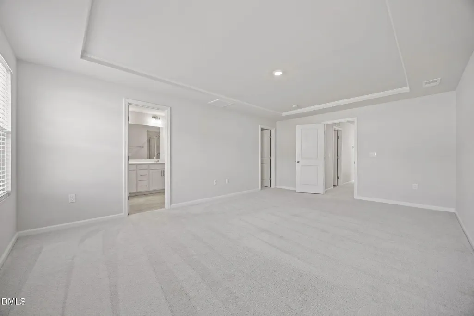
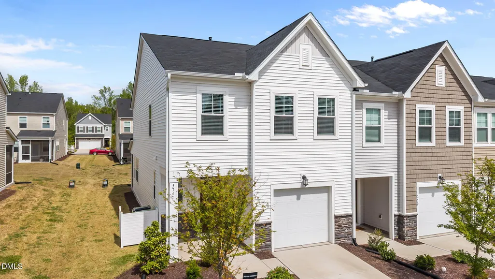
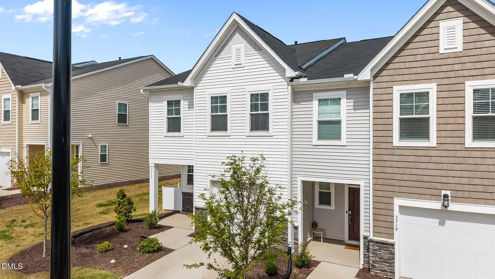
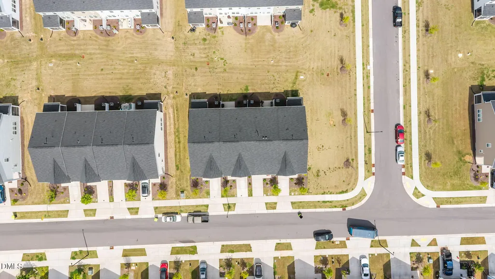
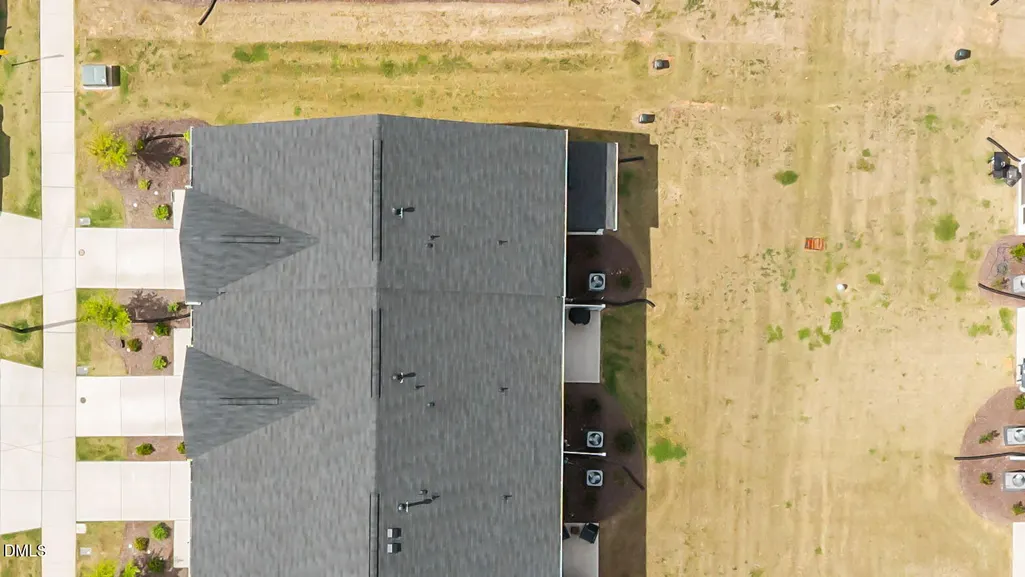
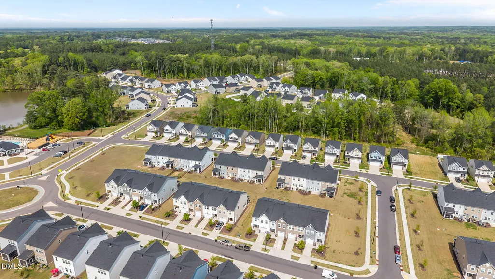
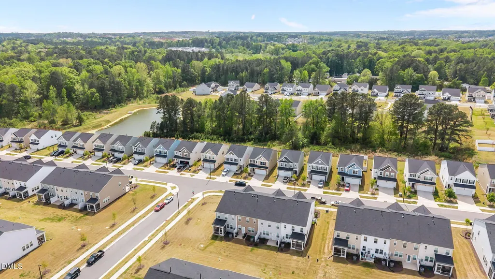
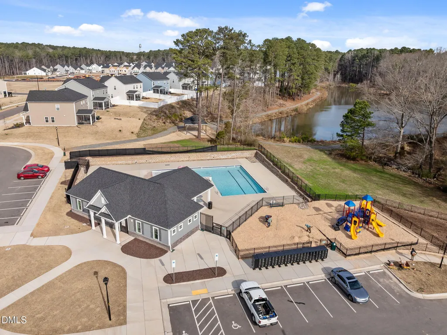
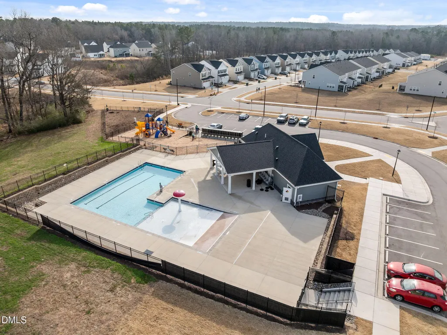
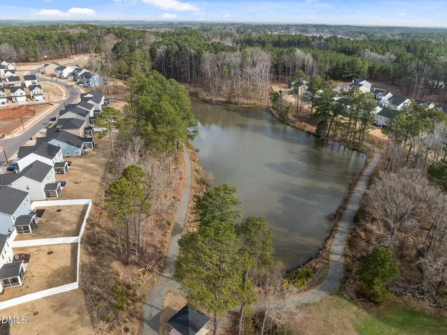
MOTIVATED SELLERS! Experience the perfect blend of modern innovation and effortless living in this three-year-young townhome, where every detail has been curated for a high-tech, low-stress lifestyle. Designed for the forward-thinking homeowner, the property comes equipped with a private electric vehicle charger and a full suite of conveying appliances, including the washer, dryer, and refrigerator. You can move in with absolute confidence, bolstered by the security of transferable warranties that ensure this home remains as reliable as it is stylish. Life here is defined by ''all-in'' convenience. Your HOA takes the weight off your shoulders by covering all yard maintenance and providing lightning-fast Fission fiber-optic internet, leaving you more time to enjoy the robust community amenities. Whether you're cooling off in the resort-style pool, exploring the winding walking trails, or socializing at the dog park and playground, the recreation options are endless--with a brand-new recreation center coming soon to further elevate the neighborhood. This is more than a home; it's a turnkey sanctuary designed to let you plug in, log on, and live well.
| Elementary School | Middle School | High School |
|---|---|---|
| Durham - Spring Valley Elementary School Elementary School | Durham - Neal Middle Middle School | Durham - Southern School of Energy and Sustainability High School |
| Price History | |
|---|---|
| 8/19/2026 | Listed $325,000 |
| 9/23/2026 | 3$315,000 |
General Features
| Sewer | Public Sewer |
|---|---|
| Heating | Central,Forced Air |
| Cooling | Ceiling Fan(s),Central Air |
| Utilities | Cable Available,Electricity Connected,Sewer Connected,Water Connected |
| Roof | Shingle |
| Appliances | Dishwasher,Gas Range,Microwave,Refrigerator,Washer/Dryer |
| Zoning | RD |
| HOA Fee | 240 |
| Garage Spaces | 1 |
| Association Fee Includes | Internet |
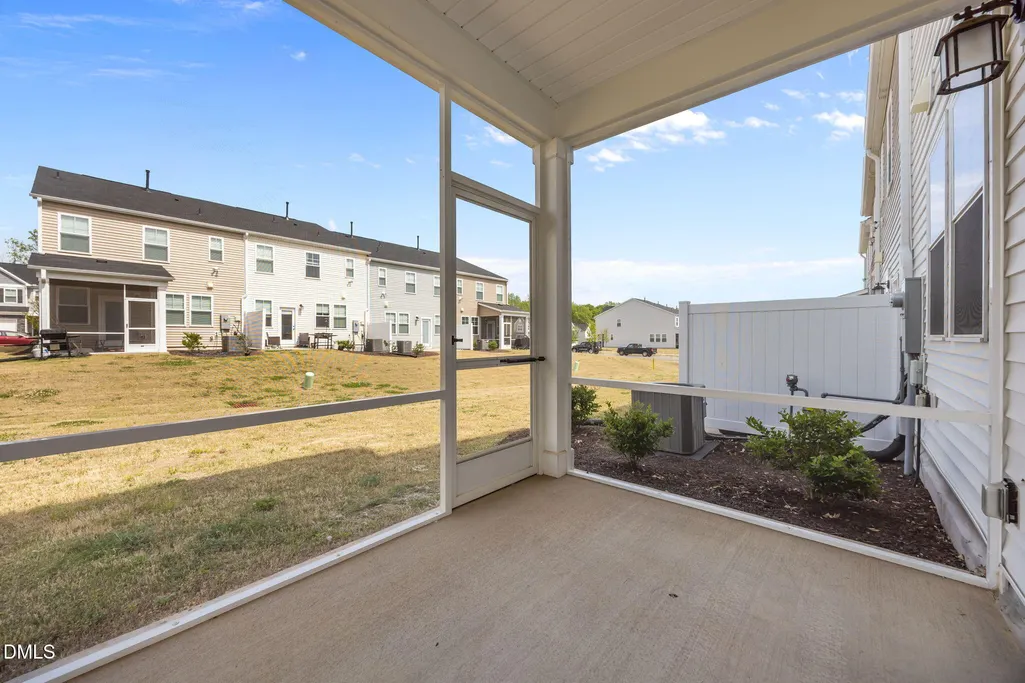
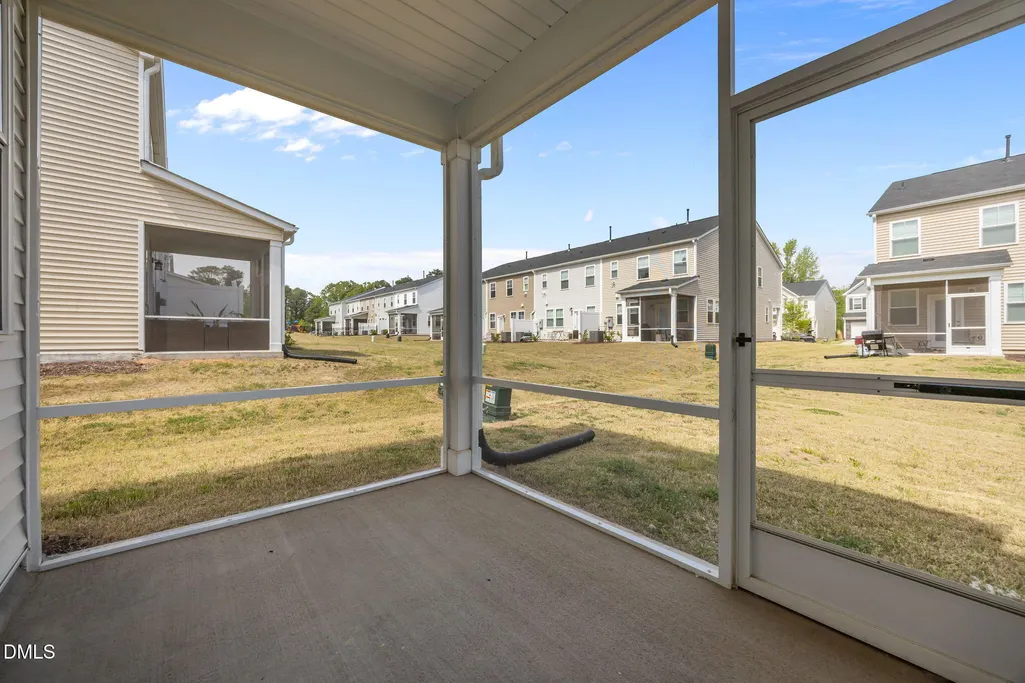
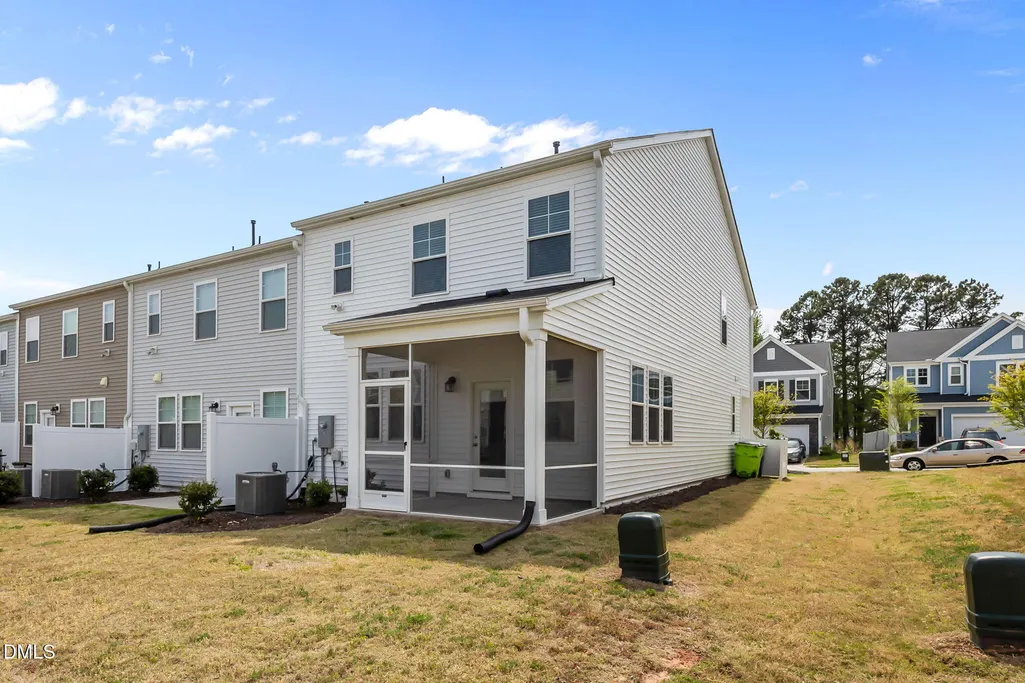
| Patio/Porch Features | Front Porch,Rear Porch,Screened |
| Architectural Style | Traditional |
| Construction Materials | Vinyl Siding |
| Year Built | 2023 |
| Stories Count | 2 |
| Levels | Two |
| Property Subtype | Townhouse |
| Community Features | Playground,Pool,Sidewalks |
| HOA Fee 2 | 330 |
| Assoc Fee Paid Per | Monthly |
| County | Durham |
| New Construction | false |
| Property Type | Residential |
| Association Amenities | Jogging Path,Maintenance Grounds,Playground,Pool |
| HOA | true |
| Attached Garage | true |
| Subdivision Name | Triple Crown |
| Garage Y/N | true |
| Total Rooms | 1 |
| Full Baths | 2 |
| Status | Active |
| Directions | Start by heading east on NC-98, also known as Holloway Street, and continue for several miles as you move away from the downtown area. You will eventually turn left onto Sherron Road, then take a right onto Woodlawn Drive. |
| High School | Durham - Southern School of Energy and Sustainability |
| City | Durham |
| Senior Community Y/N | false |
| Open Parking Spaces | 2 |
| Lot Size Units | Acres |
| Lot Size Square Feet | 3049 |
| HOA Fee 2 Frequency | Quarterly |
| Elementary School | Durham - Spring Valley Elementary School |
| Tax Annual Amount | 3612.78 |
| Middle/Junior High School | Durham - Neal Middle |
| Structure Type | Townhouse |
| Standard Status | Active |
Interior Features
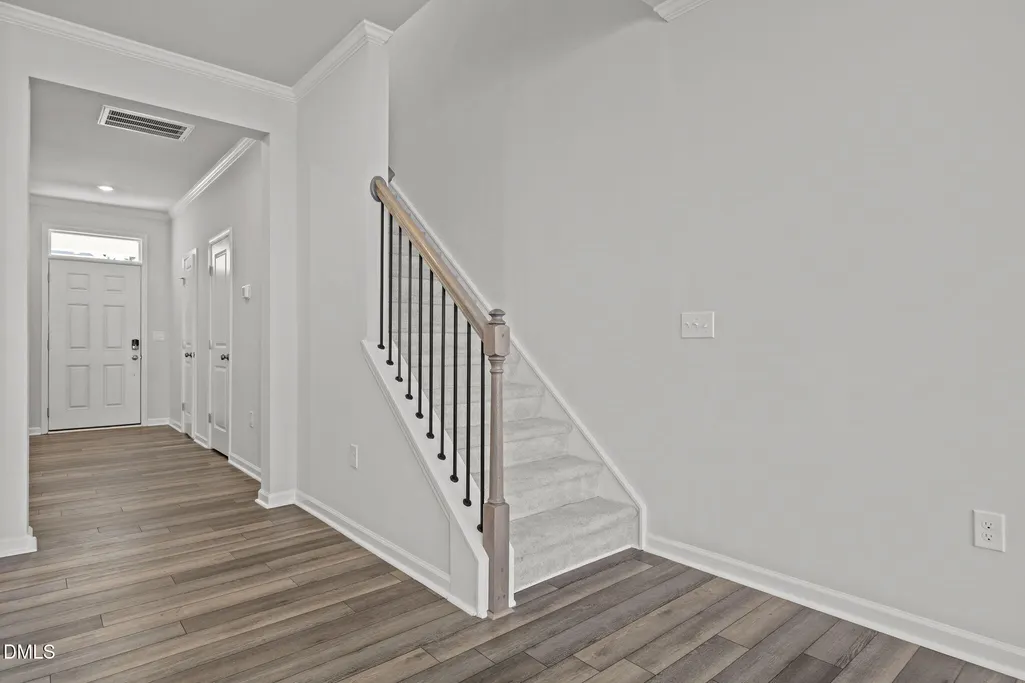
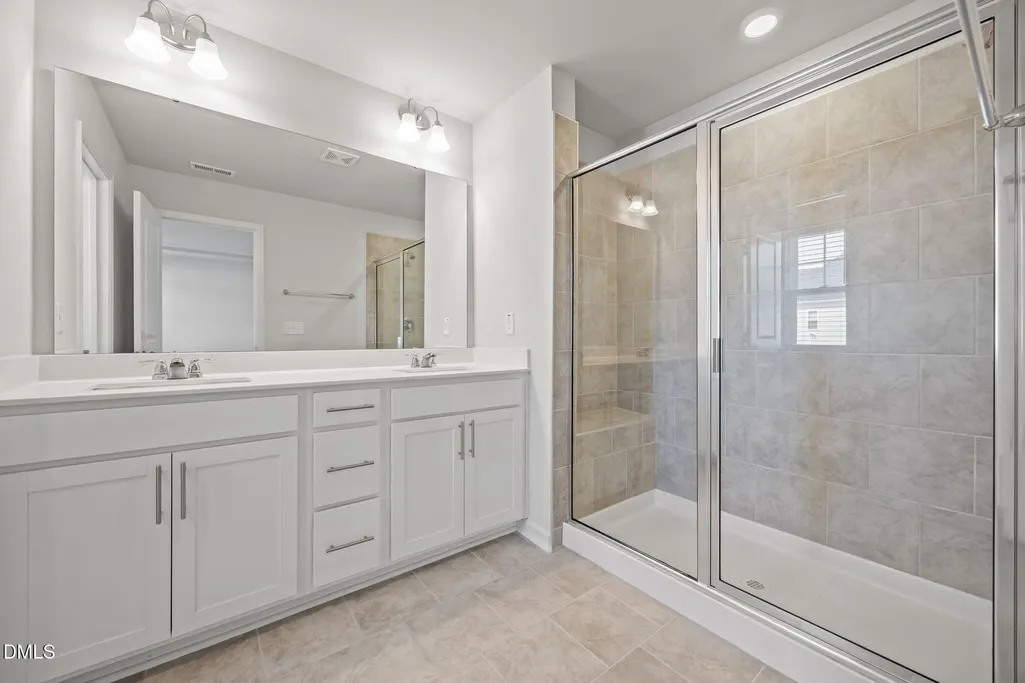
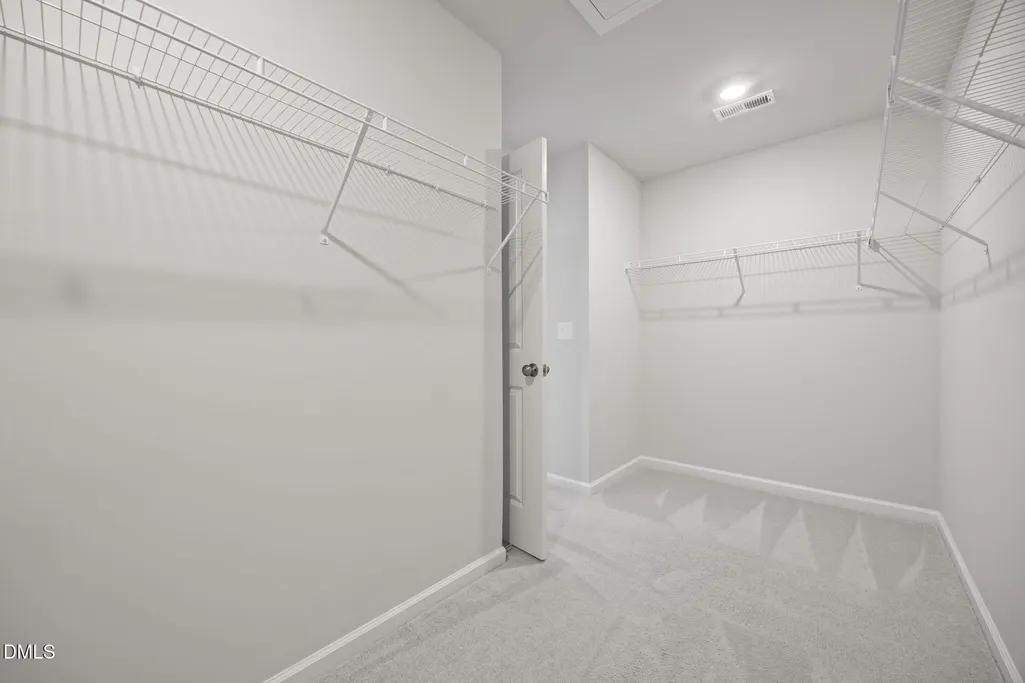
| Interior Amenities | Bathtub/Shower Combination,Ceiling Fan(s),Double Vanity,Eat-in Kitchen,High Ceilings,High Speed Internet,Kitchen Island,Kitchen/Dining Room Combination,Living/Dining Room Combination,Open Floorplan,Quartz Counters,Recessed Lighting,Smooth Ceilings,Walk-In Closet(s),Walk-In Shower |
|---|---|
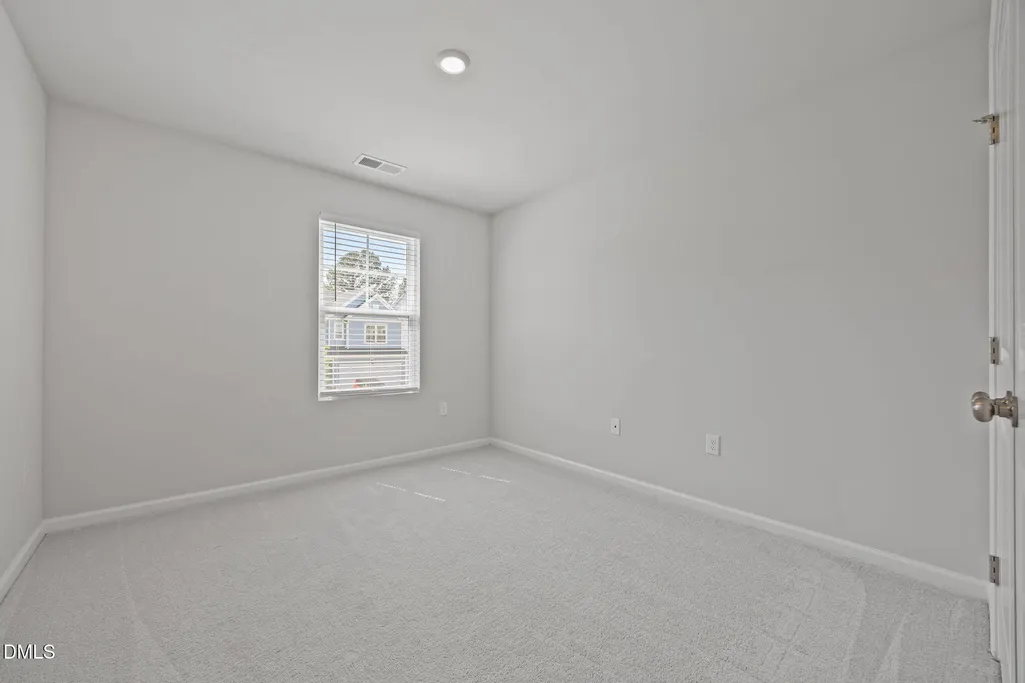
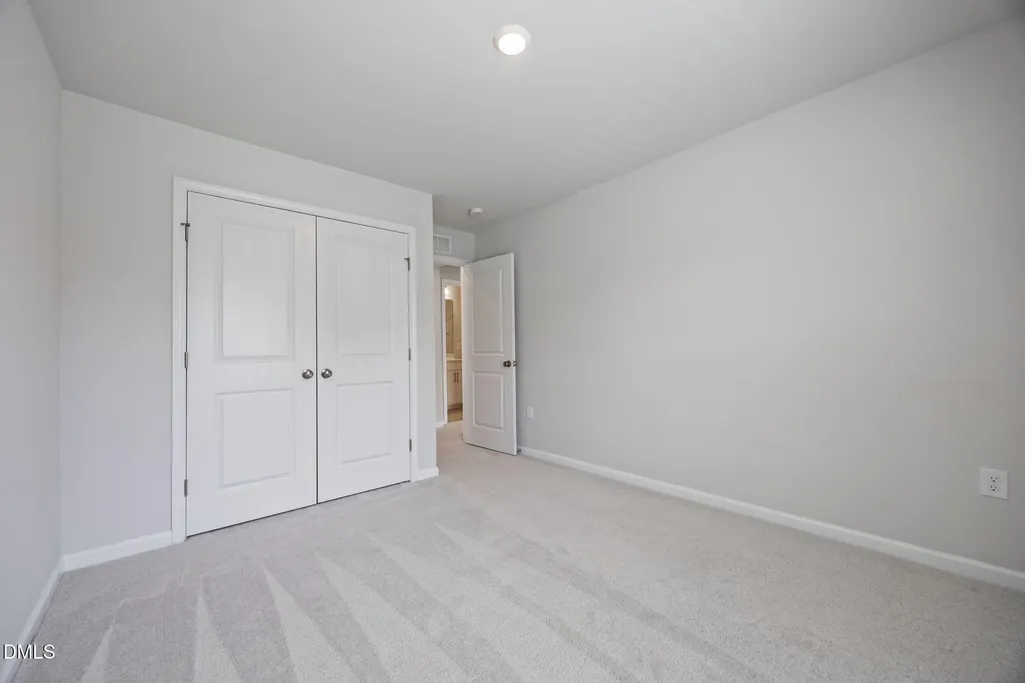
| Flooring | Carpet,Luxury Vinyl |
| Common Walls | 1 Common Wall |
| Air Conditioning Y/N | true |
| Heating Y/N | true |
| Fireplace Y/N | false |
| Above Grade Finished Area | 1841 |
| Half Baths | 1 |
| Laundry Features | Laundry Room,Upper Level |
| Total Bedrooms | 3 |
| Total Baths | 3 |
Exterior Features
| Parking Features | Driveway,Garage,Garage Faces Front |
|---|---|
| Lot Features | Landscaped |
| Water Source | Public |
| Lot Size Area | 0.07 |
| Foundation Details | Slab |
| Spa | false |
| Building Area Total | 1841 |
| Lot Size Acres | 0.07 |
| Road Surface Type | Asphalt |
| Road Frontage Type | City Street |
Amenities
- Foreclosure
- Views
- Short Sale
- New Construction
- Adult 55+
- Lease To Own
- No HOA Fees
- Furnished
- Pets
- Primary On Main
- Air Conditioning
- Seller Finance
- Green
- Fixer Upper
- Horse
- Golf
- Fireplace
- Deck
- Garage
- Basement
- Pool
Property vs Townhouse Average in 27703
Price
Year Built

