






Address
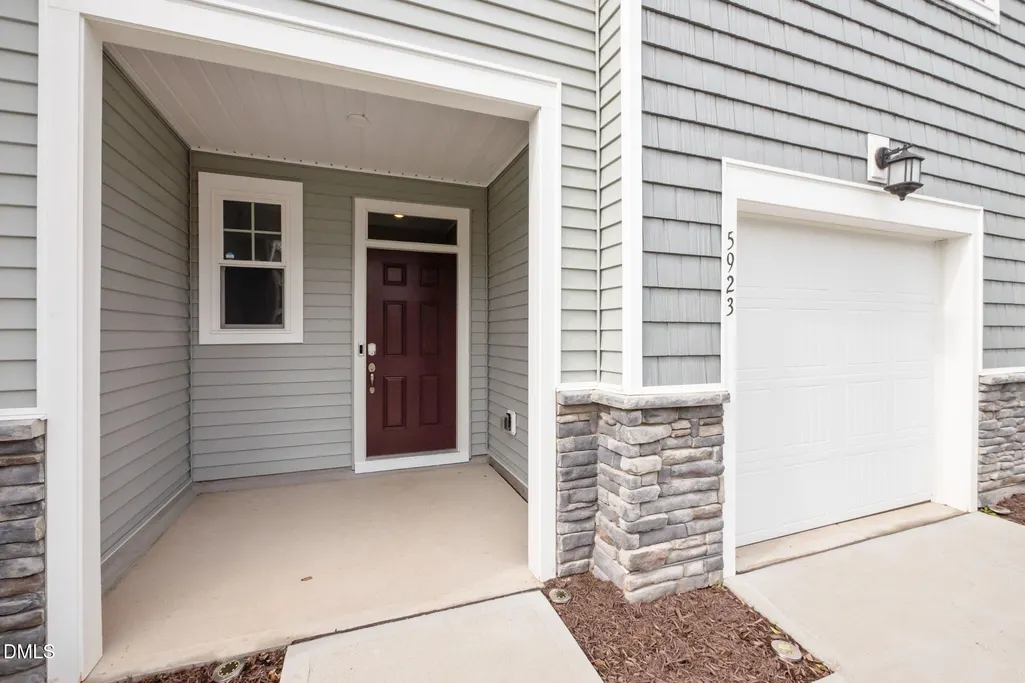
5923 Woodlawn Drive, Durham, NC
Price
$ 350,000
Property Attributes
- MLS#10125307
- TypeTownhouse
- Listing Status Active
- CountyDurham
- CityDurham
- AreaDurham
- NeighborhoodTriple Crown
- Zip27703
- StyleTraditional
- Year Built2023
- Taxes$ 1631
- Price$ 350,000
- Bedrooms3
- Full Bathrooms2
- Half Bathrooms1
- Sqr Footage1893
- Lot Size0.06 Acres
Data Source:
Triangle MLS (TMLS)
Property Description
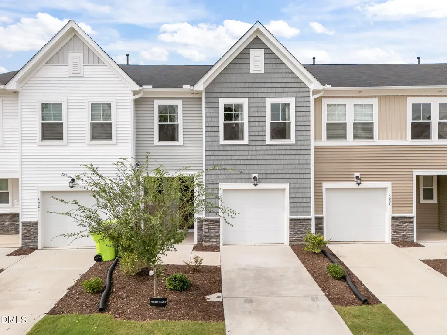
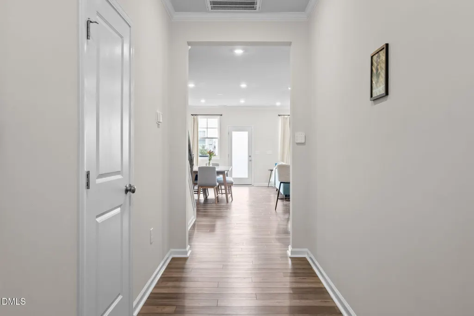
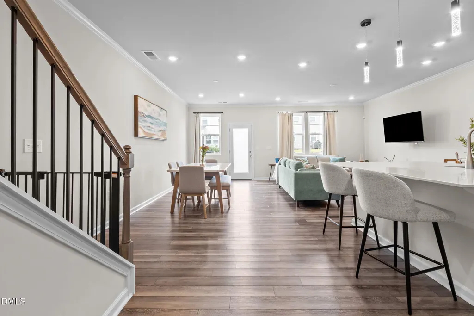
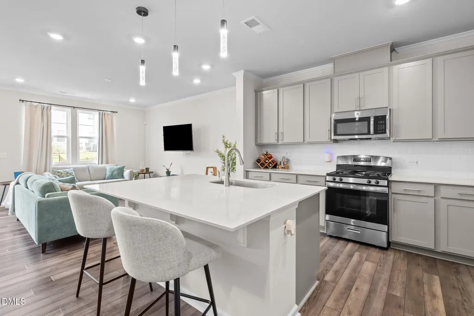
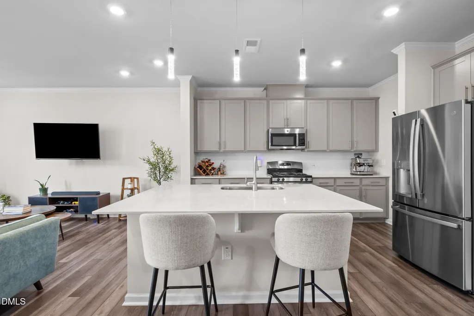
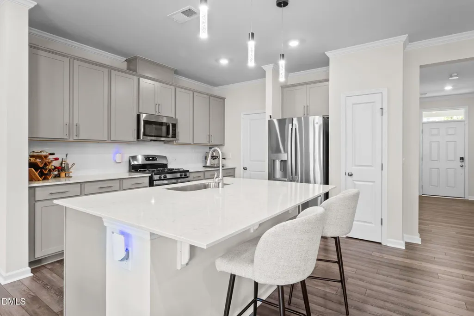
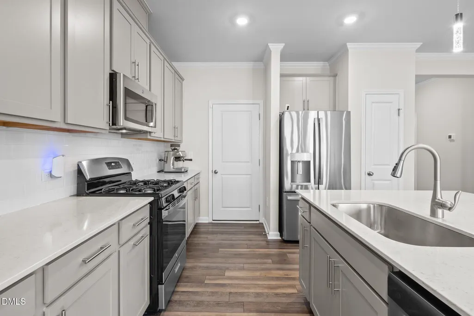
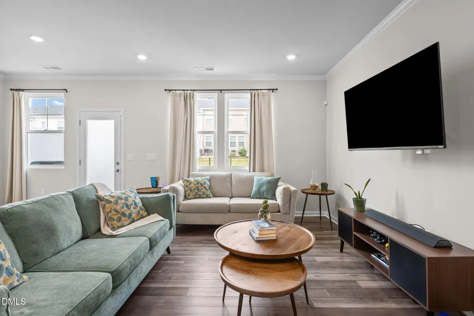
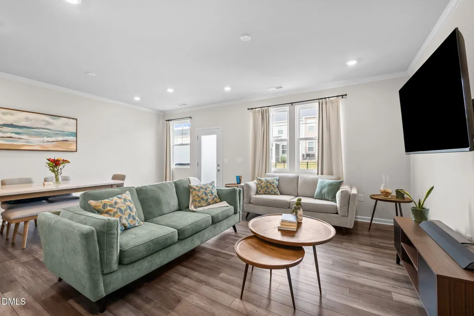
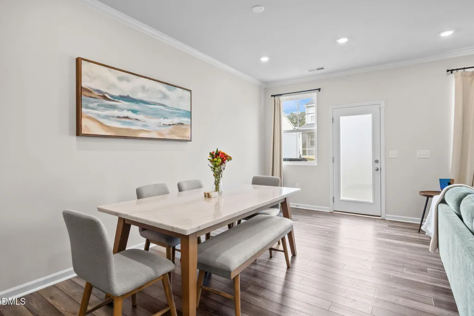
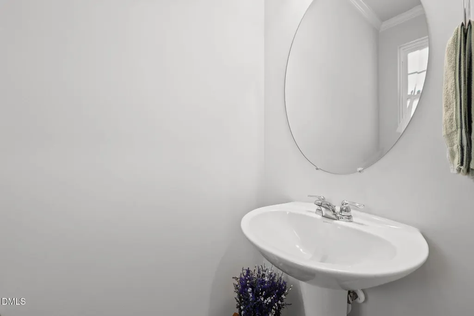
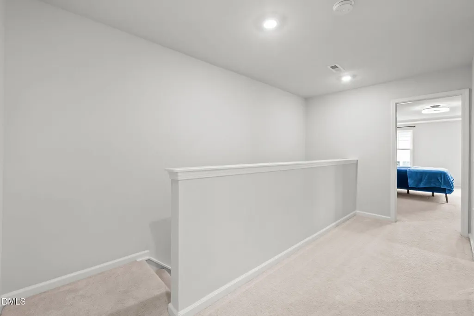
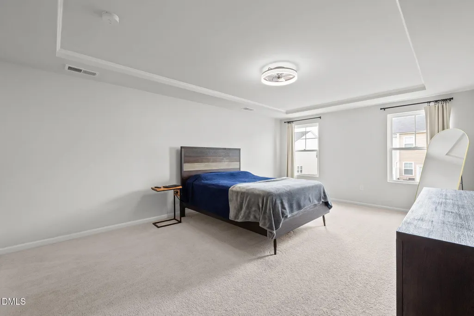
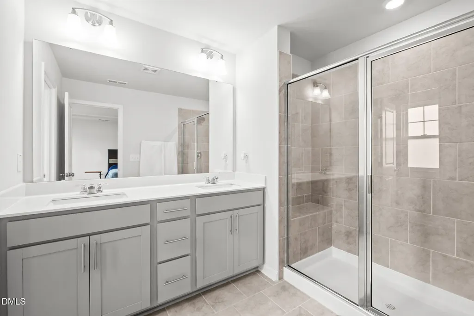
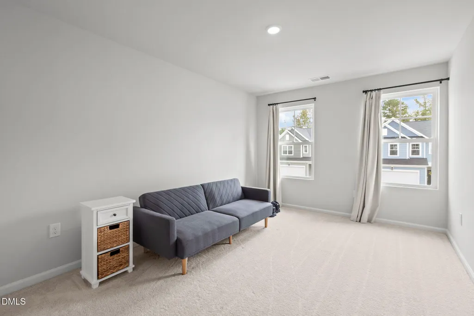
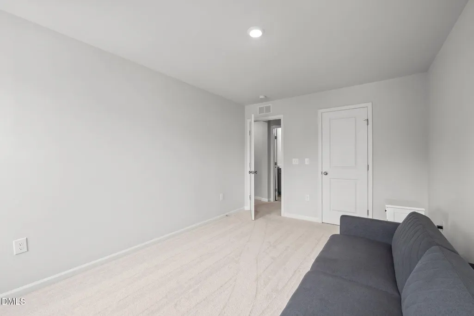
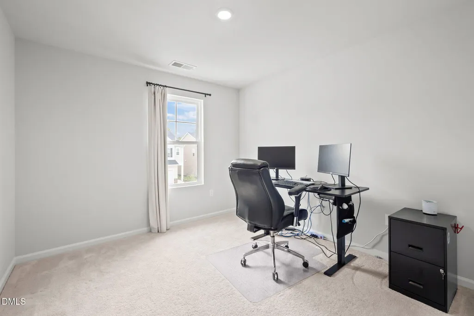
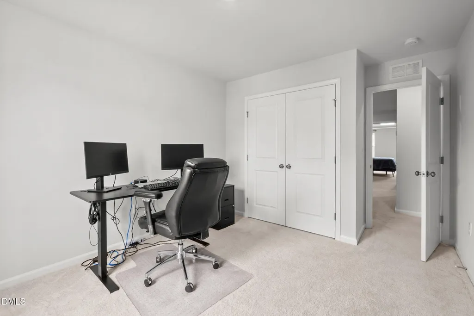
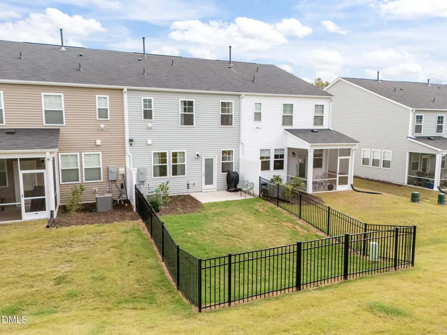
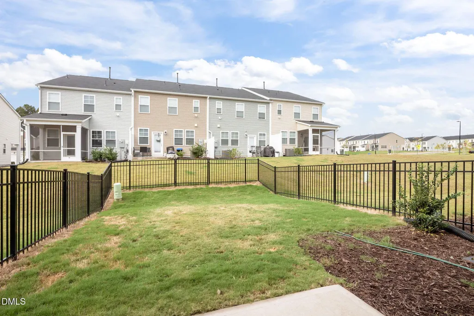
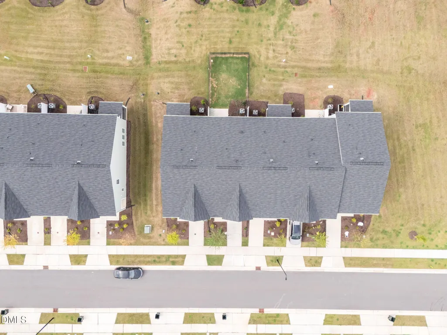
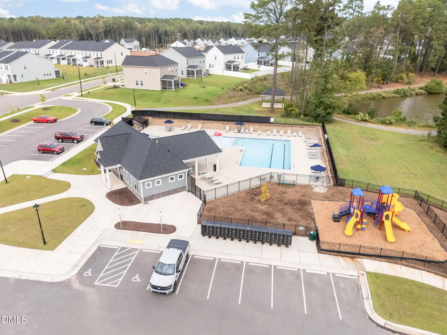
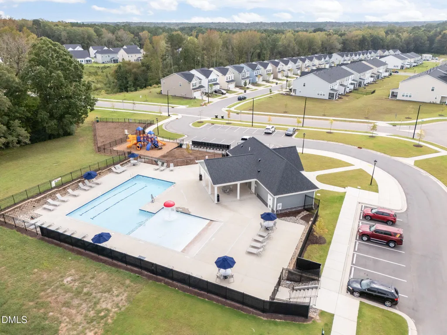
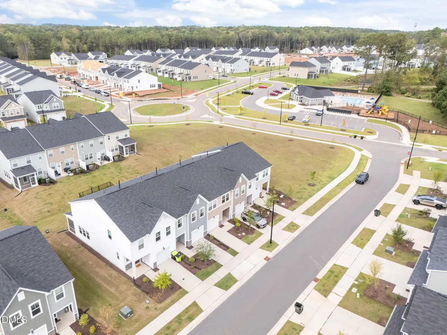
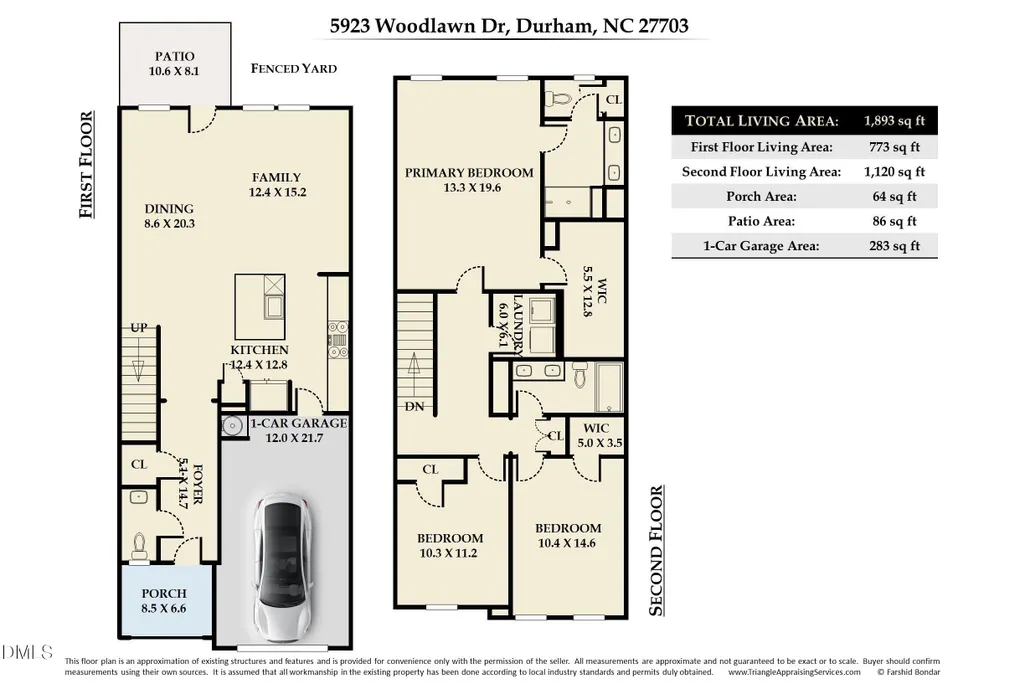
Why wait on new construction when you can move right into this practically new townhome that's less than two years old? Offering just under 1,900 square feet, 3 bedrooms, 2.5 bathrooms, and a one-car garage, this home delivers the modern lifestyle you've been looking for. The open floor plan highlights a stunning kitchen with sleek grey cabinetry, quartz countertops, and a spacious island that's perfect for gathering. Upstairs you'll find three comfortable bedrooms and well-appointed baths designed for both function and style. One of the biggest advantages over new builds is the large, fenced-in backyard that's already in place, ideal for kids, pets, or simply enjoying your own private outdoor space. The location is another win, just 2 miles from Zinc House Winery, 7 miles from Brier Creek, and close to Falls Lake for hiking, boating, and weekend adventures. The community itself offers a pool, playground, and walking trails, giving you a true neighborhood feel. Best of all, the HOA includes lawn care, landscaping, gutter cleaning, trash and recycling, high-speed internet, and full access to community amenities, making maintenance a breeze. This home is move-in ready and waiting for its next chapter.
| Elementary School | Middle School | High School |
|---|---|---|
| Durham - Spring Valley Elementary School | Durham - Neal Middle School | Durham - Southern High School |
| Price History | |
|---|---|
| 2/12/2026 | Listed $350,000 |
General Features
| Sewer | Public Sewer |
|---|---|
| Heating | Heat Pump |
| Cooling | Central Air |
| Roof | Shingle |
| Appliances | Dishwasher,Free-Standing Gas Oven,Microwave |
| HOA Fee | 240 |
| Garage Spaces | 1 |
| Association Fee Includes | Internet,Maintenance Grounds,Maintenance Structure,Trash |
| Architectural Style | Traditional |
| Construction Materials | Vinyl Siding |
| Year Built | 2023 |
| Levels | Two |
| Rooms | Primary Bedroom, Bedroom 2, Bedroom 3, Primary Bathroom, Bathroom 2, Family Room, Kitchen, Dining Room, Entrance Hall, Bathroom 3 |
| Property Subtype | Townhouse |
| Community Features | Curbs,Playground,Pool,Sidewalks,Street Lights |
| Assoc Fee Paid Per | Monthly |
| County | Durham |
| New Construction | false |
| Property Type | Residential |
| Association Amenities | Dog Park,Maintenance Grounds,Pool,Trail(s),Trash |
| HOA | true |
| Attached Garage | true |
| Subdivision Name | Triple Crown |
| Garage Y/N | true |
| Total Rooms | 10 |
| Full Baths | 2 |
| Status | Active |
| Directions | From NC-98 (Wake Forest), head west toward Durham, continue on NC-98/Wake Forest Hwy, pass Olive Branch Rd, left on Woodlawn Dr, continue ~0.5 mi to 5923 Woodlawn Dr, Durham |
| High School | Durham - Southern |
| City | Durham |
| Senior Community Y/N | false |
| Open Parking Spaces | 1 |
| Lot Size Units | Square Feet |
| Lot Size Square Feet | 2613.6 |
| Elementary School | Durham - Spring Valley |
| Property Attached Y/N | true |
| Tax Annual Amount | 1631.91 |
| Middle/Junior High School | Durham - Neal |
| Structure Type | Townhouse |
| Building Area Units | Square Feet |
| Living Area Units | Square Feet |
| Standard Status | Active |
Interior Features
| Interior Amenities | Kitchen Island,Pantry,Recessed Lighting,Storage,Walk-In Shower,Water Closet |
|---|---|
| Flooring | Carpet,Vinyl,Tile |
| Common Walls | 2+ Common Walls |
| Air Conditioning Y/N | true |
| Heating Y/N | true |
| Above Grade Finished Area | 1893 |
| Half Baths | 1 |
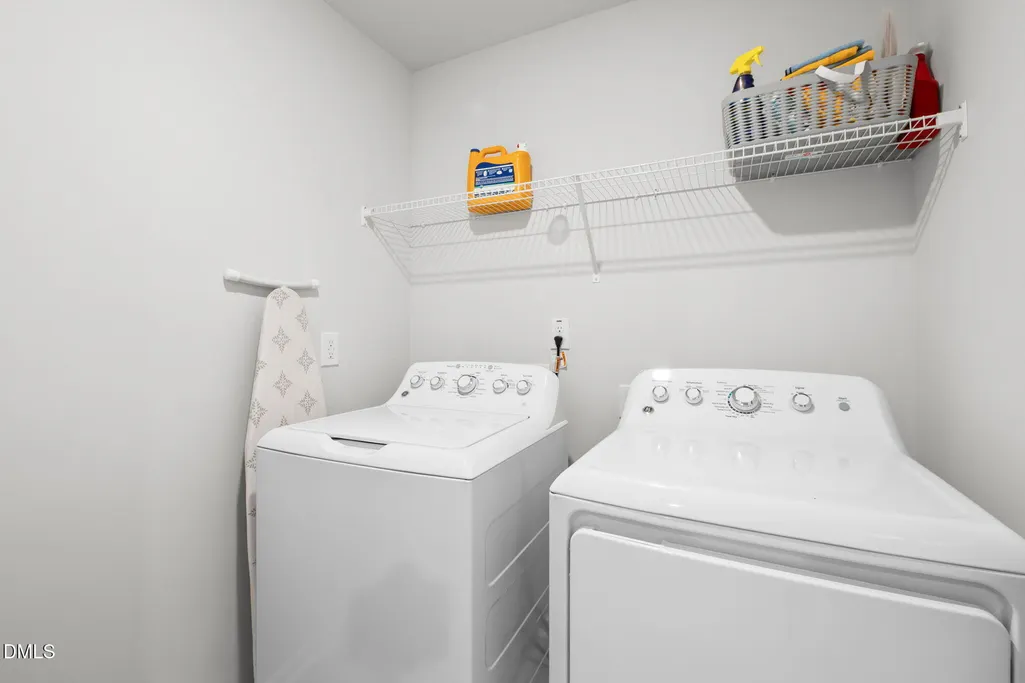
| Laundry Features | Laundry Room |
| Total Bedrooms | 3 |
| Below Grade Finished Area Unit Type | Square Feet |
| Above Grade Finished Area Unit Type | Square Feet |
| Total Baths | 3 |
Exterior Features
| Fencing | Wrought Iron |
|---|---|
| Lot Features | Back Yard |
| Water Source | Public |
| Lot Size Area | 2613.6 |
| Foundation Details | Slab |
| Building Area Total | 1893 |
| Lot Size Acres | 0.06 |
Amenities
- Foreclosure
- Views
- Short Sale
- New Construction
- Adult 55+
- Lease To Own
- No HOA Fees
- Furnished
- Pets
- Primary On Main
- Air Conditioning
- Seller Finance
- Green
- Fixer Upper
- Horse
- Golf
- Fireplace
- Deck
- Garage
- Basement
- Pool
Property vs Townhouse Average in 27703
Price
Taxes
Year Built

