
Open House Sat, Sep 26th 02:00 PM - 04:00 PM







Address
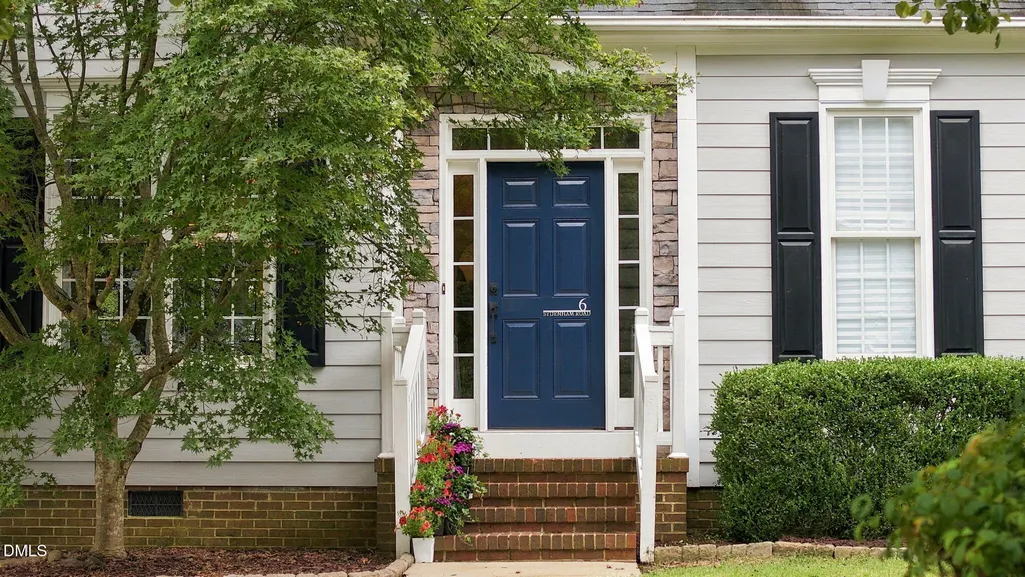
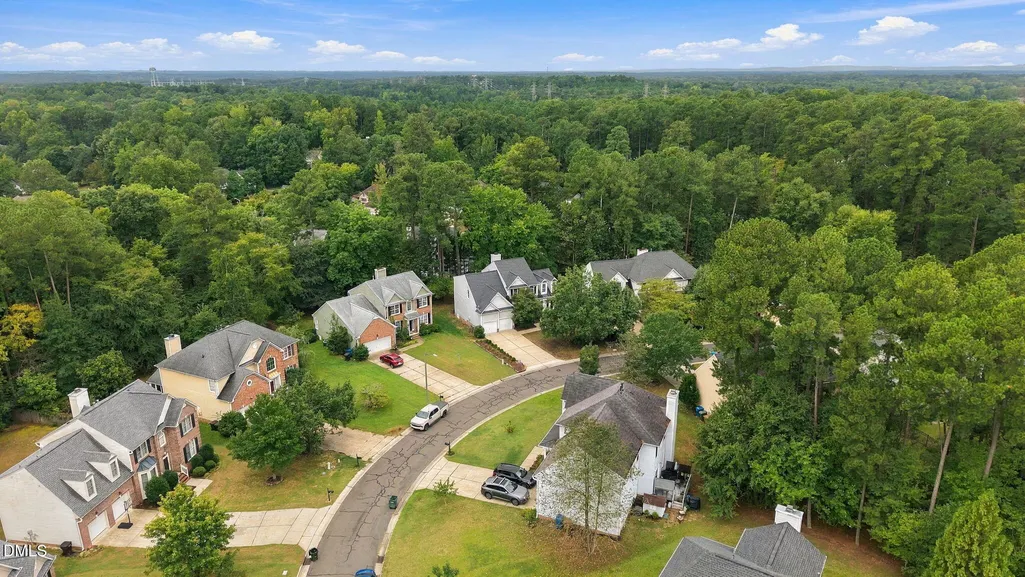
6 Sydenham Road, Durham, NC
Price
$ 620,000
Property Attributes
- MLS#10194651
- TypeSingle Family
- Listing Status Active
- CountyDurham
- CityDurham
- NeighborhoodOakhurst
- Zip27713
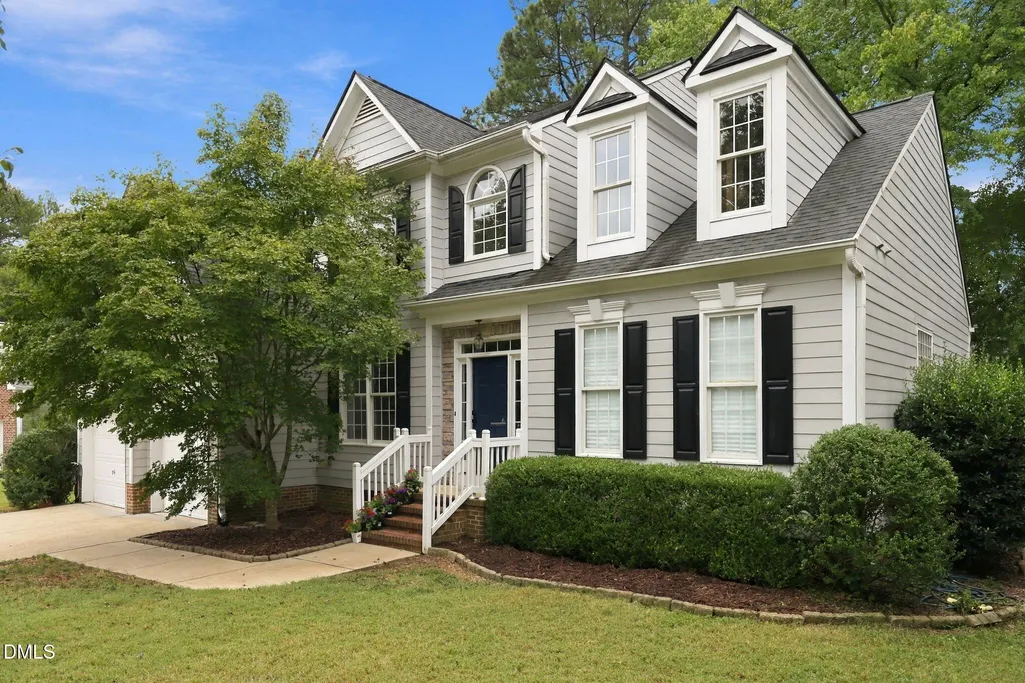
- StyleTransitional
- Year Built2002
- Price$ 620,000
- Bedrooms4
- Full Bathrooms2
- Half Bathrooms1
- Sqr Footage2640
- Lot Size0.25 Acres
Data Source:
Triangle MLS (TMLS)
Property Description
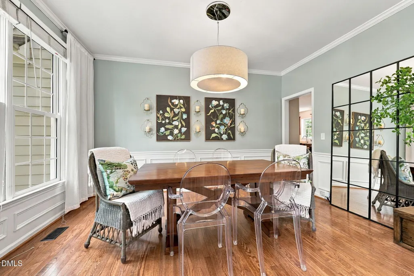
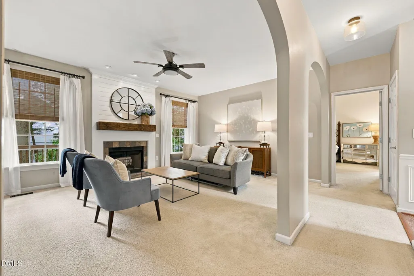
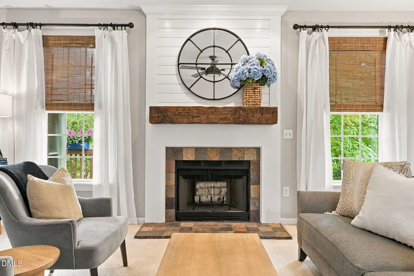
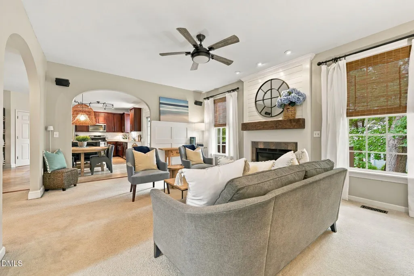
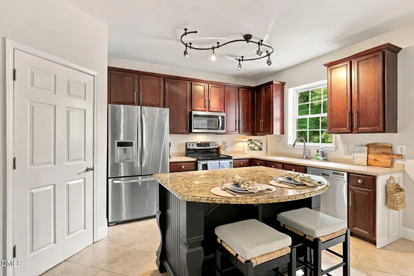
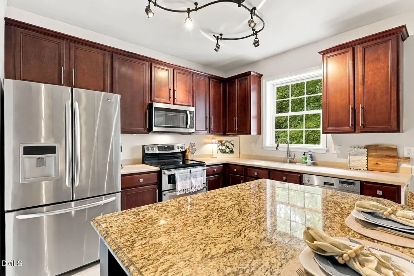
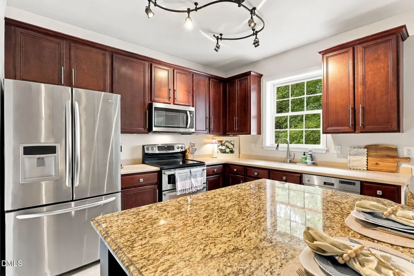
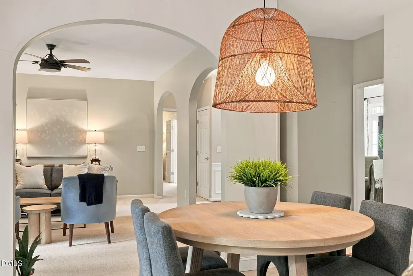
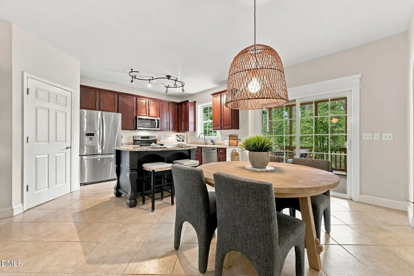
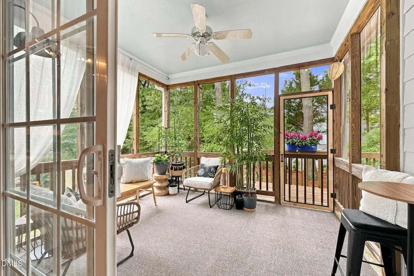
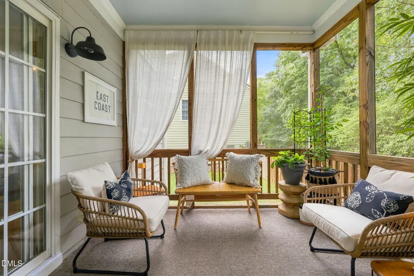
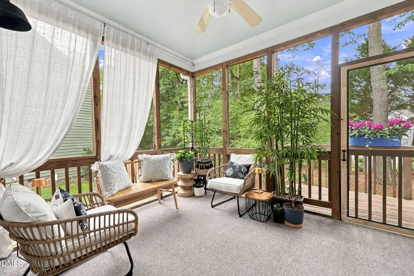
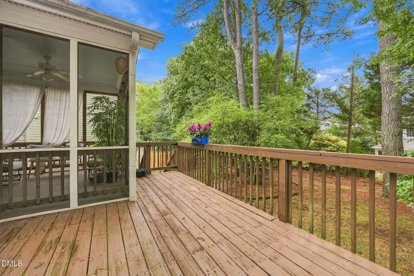
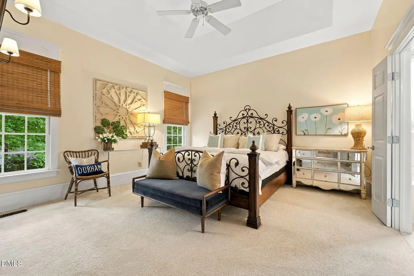
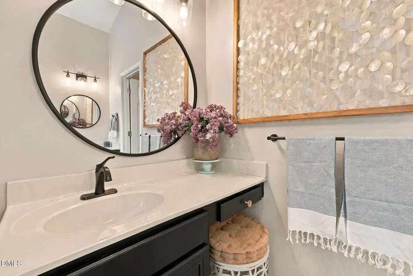
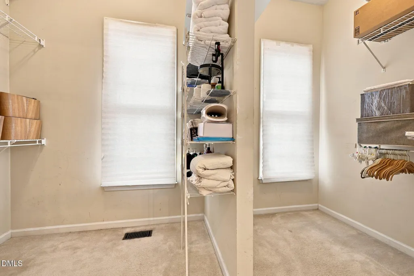
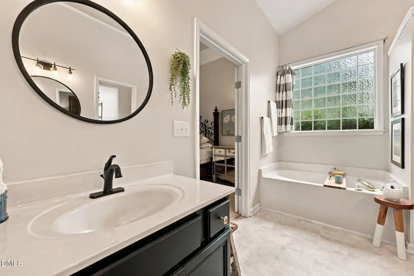
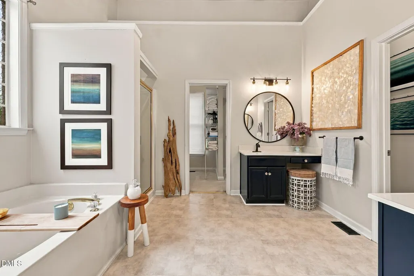
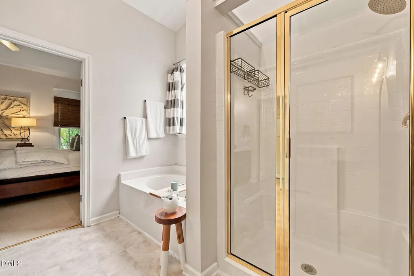
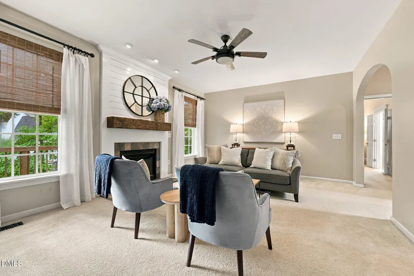
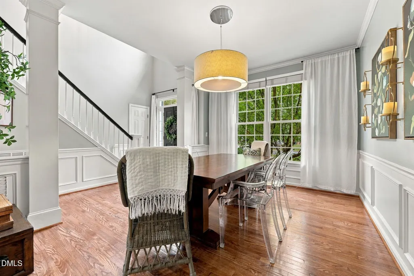
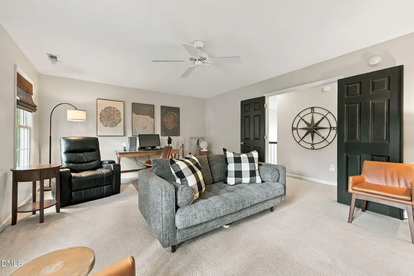
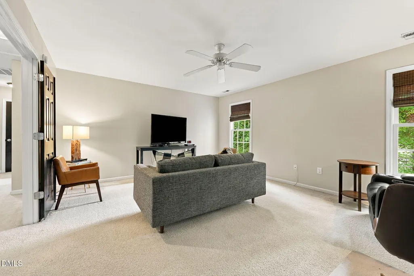
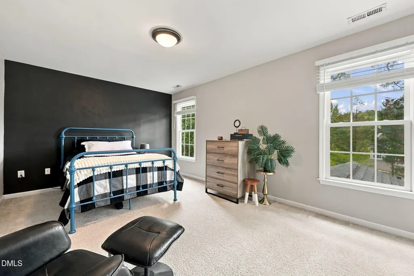
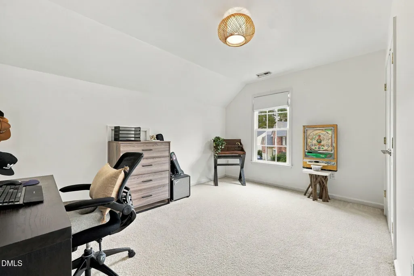
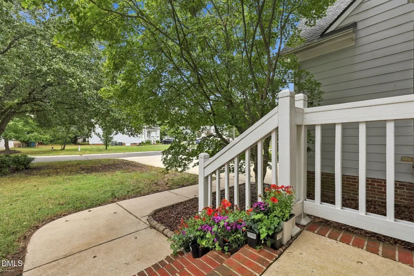
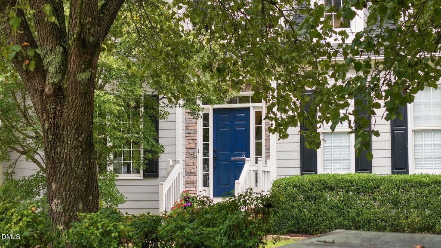
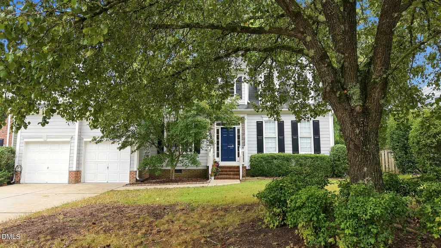
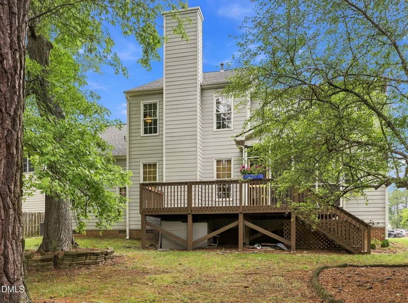
Welcome to 6 Sydenham Rd, a beautifully maintained two-story home tucked away on a peaceful cul-de-sac street. This thoughtfully designed layout offer the best of both convenience and space, starting with a first floor primary suite featuring a private en suite bath- perfect for easy one-level living. The primary includes two vanities, a roomy shower, bathtub, a water closet, and a walk in closet. At the heart of the home, a open concept kitchen flows seamlessly into the living room, creating an inviting space for every day living and entertaining alike. Step outside to screened-in porch with an attached deck ideal for enjoying NC evenings in comfort, rain or shine. Upstairs you'll find three additional bedrooms along with a large bonus room offering flexible space for a home office, playroom, media room, or guest retreat. A two-car garage rounds out this well-appointed home, providing plenty of storage or parking. Don't miss your chance to own this move-in-ready gem in a quiet, established Durham neighborhood. All Appliances (refrigerator, range, dishwasher, washer, dryer) convey. Large mirror in the living room stays.
| Elementary School | Middle School | High School |
|---|---|---|
| Durham - Lyons Farm Elementary School Elementary School | Durham - Lowes Grove Middle Middle School | Durham - Hillside High High School |
| Price History | |
|---|---|
| 9/24/2026 | Listed $620,000 |
General Features
| Sewer | Public Sewer |
|---|---|
| Heating | Forced Air,Natural Gas |
| Cooling | Ceiling Fan(s),Central Air,Dual |
| Roof | Asphalt |
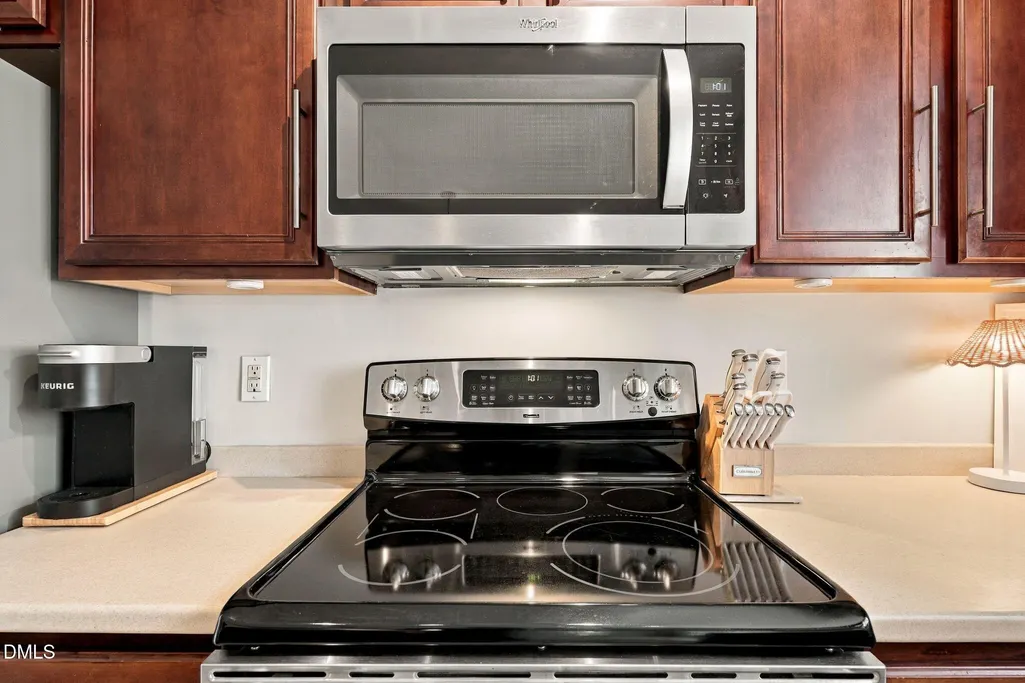
| Appliances | Dishwasher,Disposal,Dryer,Electric Range,Electric Water Heater,Microwave,Refrigerator,Stainless Steel Appliance(s),Washer |
| Zoning | PDR |
| HOA Fee | 57 |
| Garage Spaces | 2 |
| Association Fee Includes | Maintenance Grounds |
| Patio/Porch Features | Covered,Deck,Rear Porch,Screened |
| Architectural Style | Transitional |
| Construction Materials | Foam Insulation,HardiPlank Type,Spray Foam Insulation |
| Year Built | 2002 |
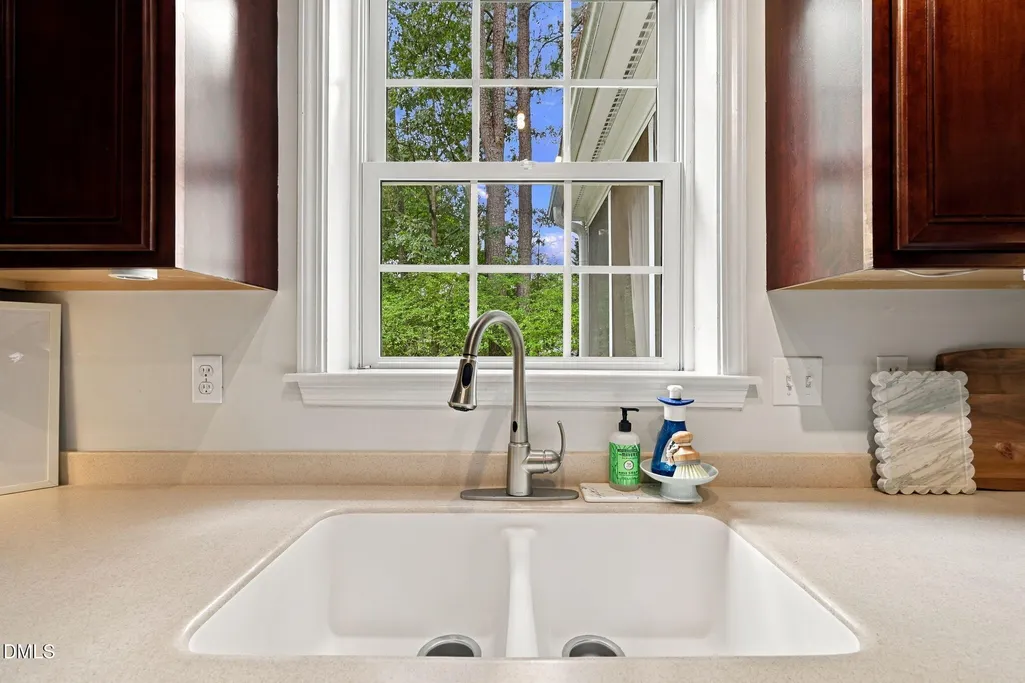
| View | Trees/Woods |
| Stories Count | 2 |
| Levels | Two |
| Property Subtype | Single Family Residence |
| Community Features | Playground |
| Assoc Fee Paid Per | Quarterly |
| County | Durham |
| New Construction | false |
| Property Type | Residential |
| HOA | true |
| Attached Garage | true |
| Subdivision Name | Oakhurst |
| Facing Direction | North |
| Garage Y/N | true |
| Total Rooms | 13 |
| Full Baths | 2 |
| Status | Active |
| Directions | From 1-40 Exit 276 (Southpoint Mall, Fayetteville Road), turn toward the mall. Left onto Herndon Road. Cross Barbee and continue Herndon. Left on Sydenham. |
| High School | Durham - Hillside High |
| City | Durham |
| Senior Community Y/N | false |
| Open Parking Spaces | 2 |
| Lot Size Units | Acres |
| Lot Size Square Feet | 10890 |
| Carport Y/N | false |
| Elementary School | Durham - Lyons Farm Elementary School |
| Tax Annual Amount | 5628.09 |
| Middle/Junior High School | Durham - Lowes Grove Middle |
| Structure Type | House,Site Built |
| Builder Name | D.R. Horton |
| Standard Status | Active |
Interior Features
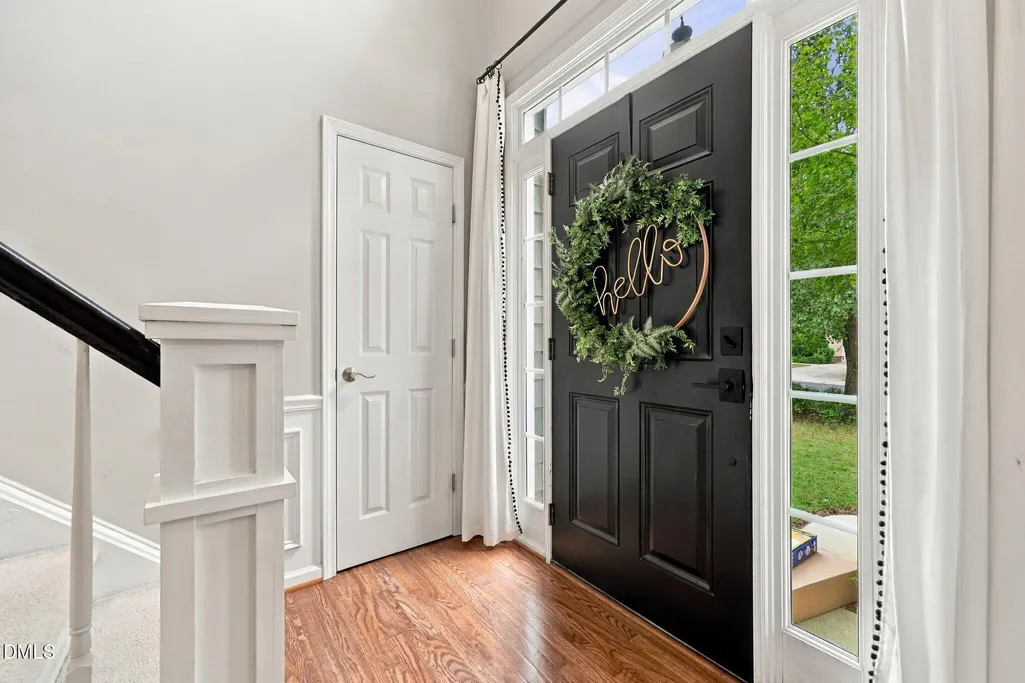
| Interior Amenities | Ceiling Fan(s),Chandelier,Double Vanity,Eat-in Kitchen,Entrance Foyer,Granite Counters,High Ceilings,Open Floorplan,Pantry,Separate Shower,Soaking Tub,Tray Ceiling(s),Walk-In Closet(s),Water Closet |
|---|---|
| Flooring | Carpet,Hardwood |
| Total Fireplaces | 1 |
| Fireplace Features | Living Room |
| Common Walls | No Common Walls |
| Air Conditioning Y/N | true |
| Heating Y/N | true |
| Window Features | Drapes,Window Coverings,Window Treatments |
| Fireplace Y/N | true |
| Above Grade Finished Area | 2640 |
| Half Baths | 1 |
| Laundry Features | Electric Dryer Hookup,Inside,Laundry Room,Main Level |
| Total Bedrooms | 4 |
| Above Grade Finished Area Source | Assessor |
| Total Baths | 3 |
Exterior Features
| Exterior Amenities | Private Yard,Rain Gutters |
|---|---|
| Parking Features | Attached,Driveway,Garage Faces Front |
| Lot Features | Back Yard,Hardwood Trees,Landscaped,Level,Many Trees,None |
| Water Source | Public |
| Lot Size Area | 0.25 |
| Foundation Details | Crawlspace |
| Spa | false |
| Building Area Total | 2640 |
| Lot Size Acres | 0.25 |
| Road Surface Type | Asphalt |
| Waterfront Y/N | false |
| Road Frontage Type | City Street |
| Horse Y/N | false |
Amenities
- Foreclosure
- Views
- Short Sale
- New Construction
- Adult 55+
- Lease To Own
- No HOA Fees
- Furnished
- Primary On Main
- Air Conditioning
- Seller Finance
- Green
- Fixer Upper
- Horse
- Golf
- Fireplace
- Deck
- Garage
- Basement
- Pool
Property vs Single Family Average in 27713
Price
Year Built

