
Just Listed







Address
340 Thornwood Lane, Youngsville, NC
Price
$ 375,000
Property Attributes
- MLS#10194757
- TypeSingle Family
- Listing Status Active
- CountyFranklin
- CityYoungsville
- NeighborhoodSweetbrier
- Zip27596
- StyleRanch, Traditional
- Year Built1992
- Price$ 375,000
- Bedrooms3
- Full Bathrooms2
- Half Bathrooms1
- Sqr Footage1635
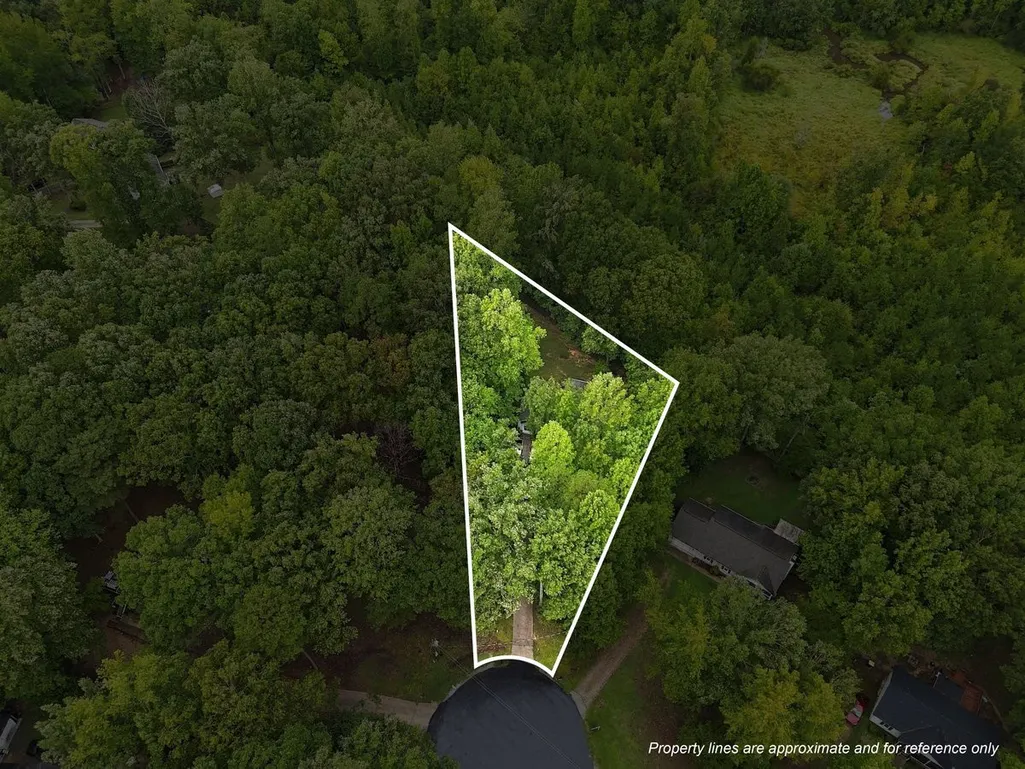
- Lot Size0.63 Acres
Data Source:
Triangle MLS (TMLS)
Property Description
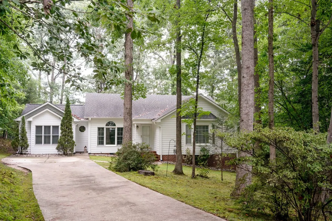
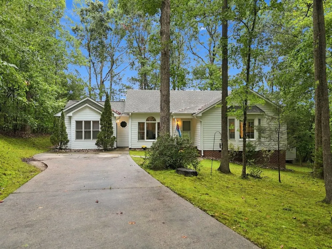
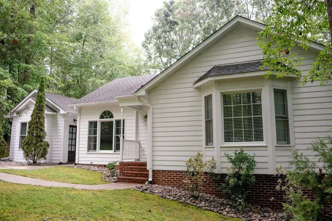
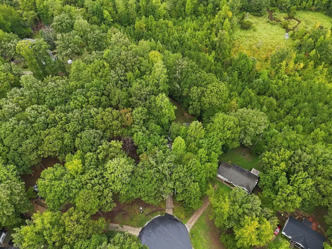
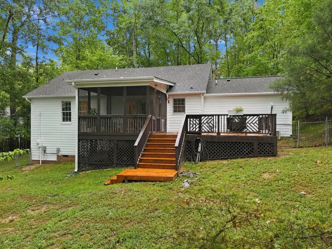
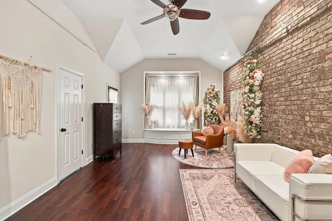
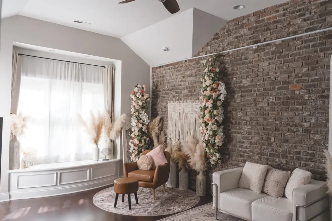
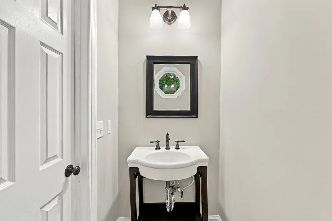
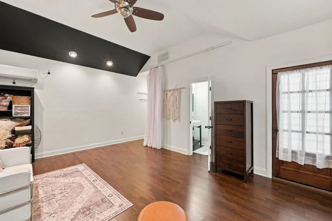
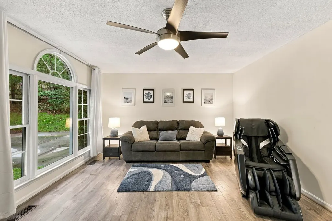
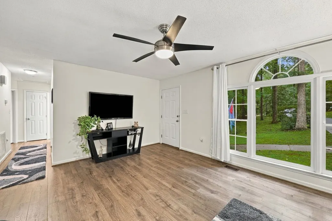
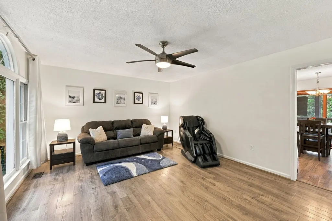
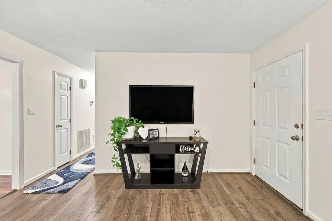
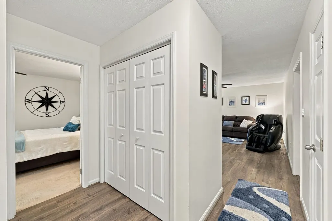
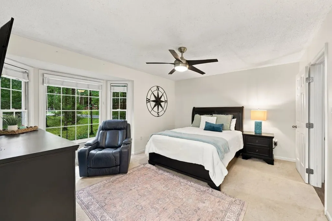
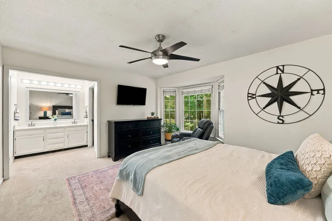
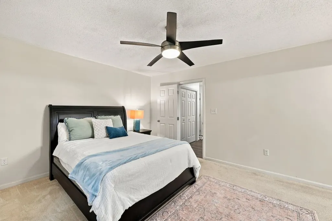
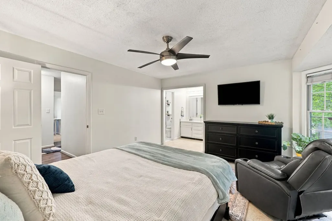
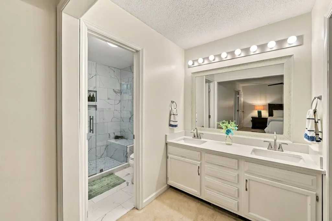
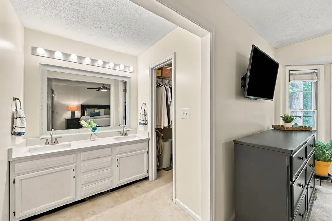
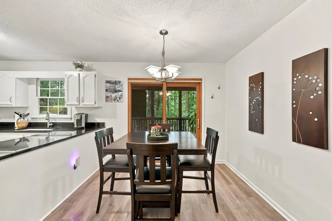
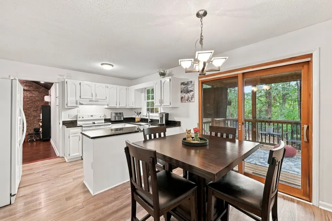
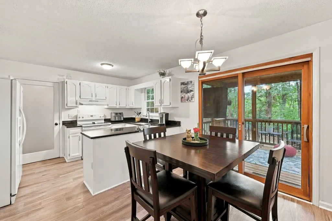
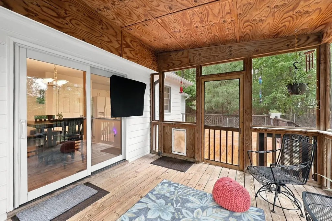
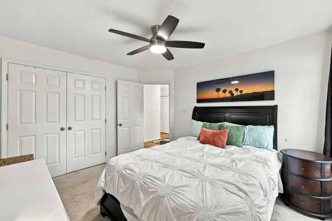
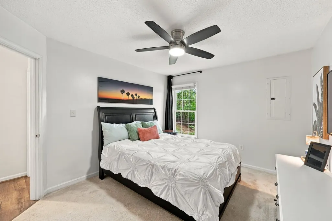
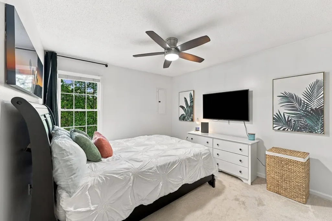
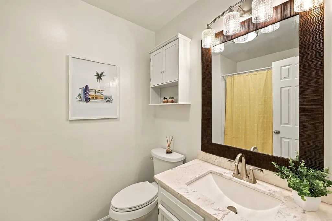
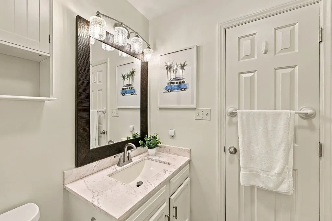
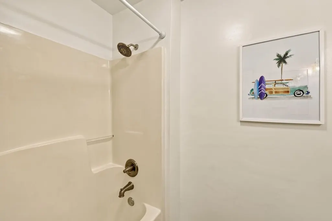
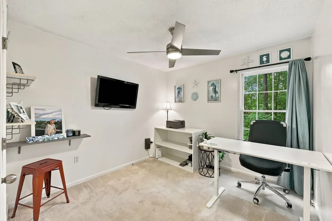
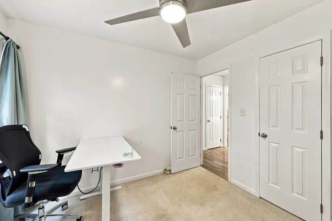
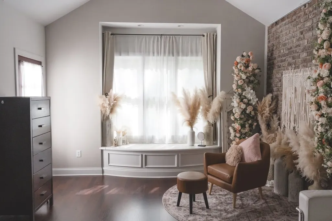
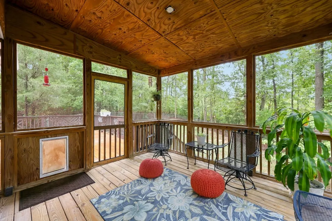
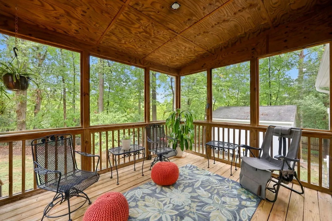
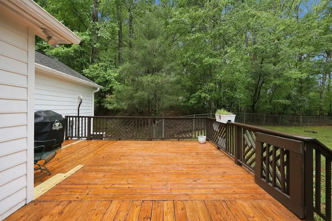
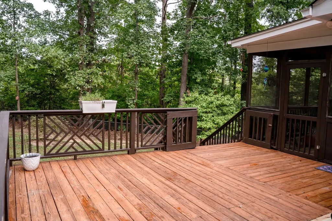
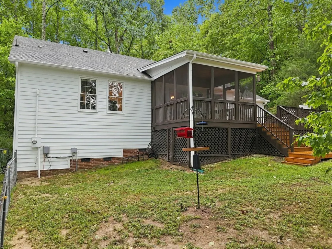
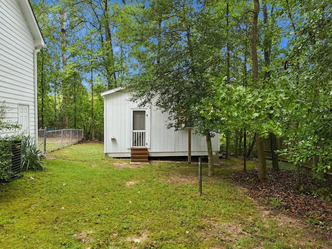
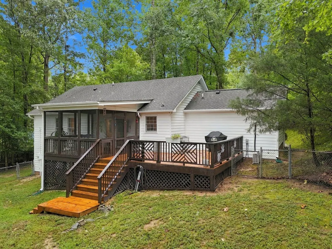
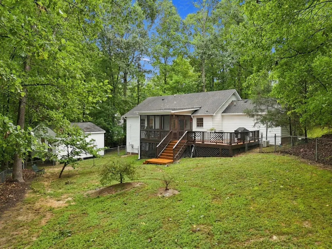
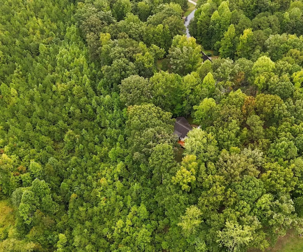
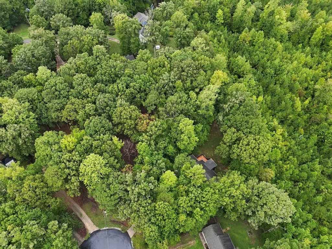
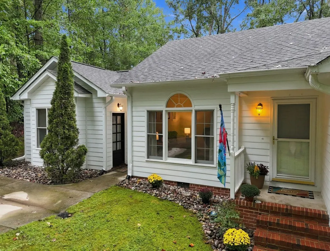
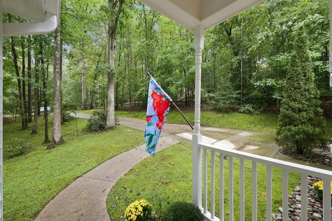
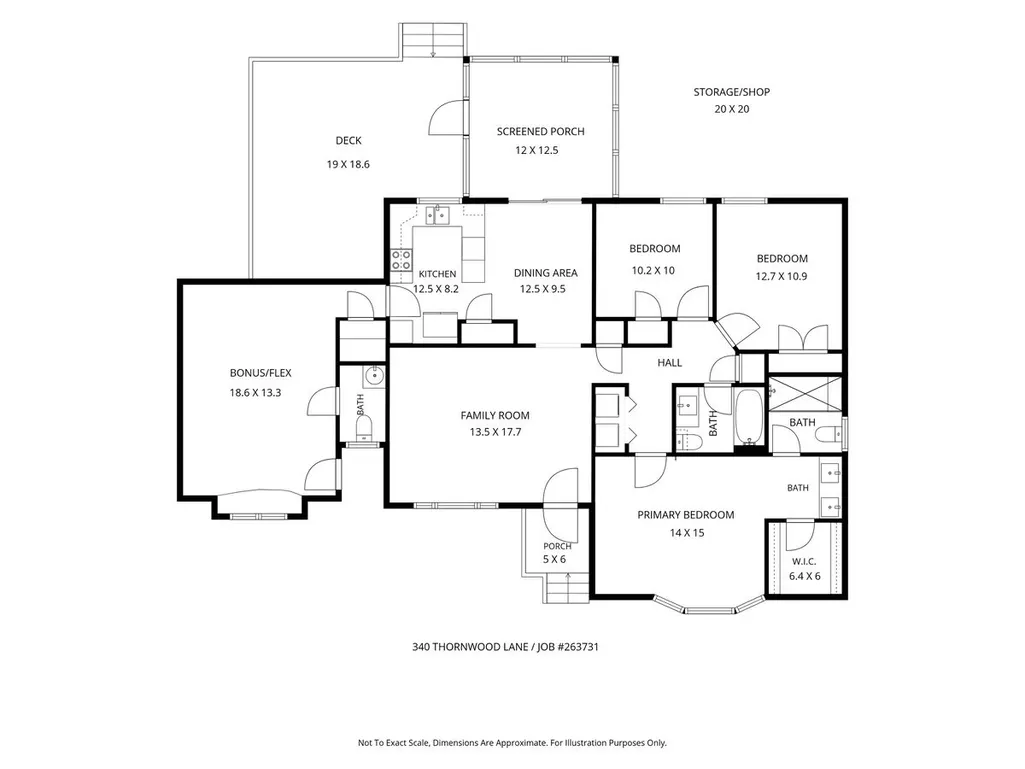
Charming 3-bedroom Ranch, 1,635 sq ft home in Youngsville on a cul-de-sac. Offering a spacious flex space with its own door and private half bath, ideal as a guest suite, studio, or bonus living room with a beautiful custom brick wall. The remodeled primary bathroom impresses with a large walk-in shower, complemented by a second full bath for the other two bedrooms. Unwind on the screened porch, and enjoy exceptional storage and workspace in the 400 sq ft shed, complete with electricity. Set on a private, wooded lot with a paved driveway, this home offers peaceful seclusion just minutes from a local botanical garden and the charm of downtown Youngsville and Louisburg. No city taxes or HOA dues.
| Elementary School | Middle School | High School |
|---|---|---|
| Franklin - Royal Elementary Elementary School | Franklin - Bunn Middle Middle School | Franklin - Bunn High High School |
| Price History | |
|---|---|
| 9/24/2026 | Listed $375,000 |
General Features
| Sewer | Septic Tank |
|---|---|
| Heating | Other |
| Cooling | Central Air |
| Utilities | Electricity Connected,Septic Connected,Water Connected |
| Roof | Asphalt |
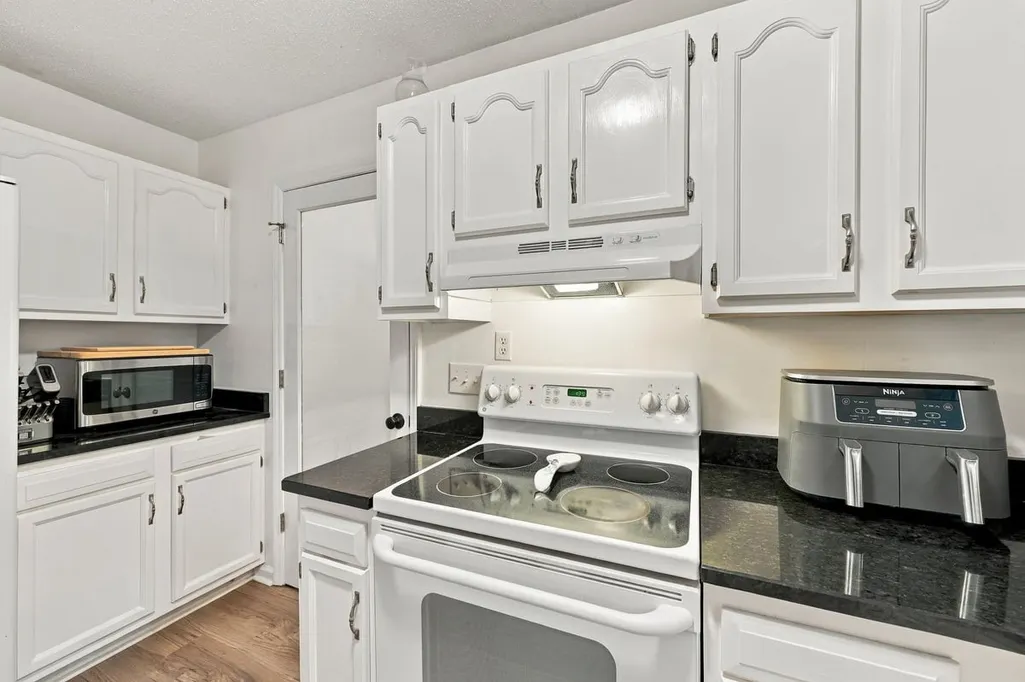
| Appliances | Built-In Electric Range,Dishwasher,Electric Range,Electric Water Heater,Exhaust Fan |
| Zoning | FCO R-30 |
| Patio/Porch Features | Screened |
| Architectural Style | Ranch,Traditional |
| Construction Materials | Masonite,Other |
| Year Built | 1992 |
| View | Forest,Rural,Trees/Woods |
| Stories Count | 1 |
| Levels | One |
| Property Subtype | Ranch |
| County | Franklin |
| New Construction | false |
| Property Type | Residential |
| HOA | false |
| Attached Garage | false |
| Subdivision Name | Sweetbrier |
| Garage Y/N | false |
| Other Structures | Shed(s) |
| Total Rooms | 7 |
| Full Baths | 2 |
| Status | Active |
| Directions | From Raleigh Take 401 Louisburg Rd towards Franklinton. Take Right onto Thistle Dr. Left onto Thornwood Lane home is on the right at end of cul-de-sac. Home has a long concrete driveway to the house. |
| High School | Franklin - Bunn High |
| City | Youngsville |
| Senior Community Y/N | false |
| Open Parking Spaces | 2 |
| Lot Size Units | Acres |
| Lot Size Square Feet | 27443 |
| Carport Y/N | false |
| Elementary School | Franklin - Royal Elementary |
| Tax Annual Amount | 1700 |
| Middle/Junior High School | Franklin - Bunn Middle |
| Structure Type | House |
| Standard Status | Active |
Interior Features
| Interior Amenities | Bathtub/Shower Combination,Granite Counters,Pantry,Primary Downstairs,Other |
|---|---|
| Flooring | Carpet,Tile,Wood |
| Common Walls | No Common Walls |
| Air Conditioning Y/N | true |
| Heating Y/N | true |
| Fireplace Y/N | false |
| Above Grade Finished Area | 1635 |
| Half Baths | 1 |
| Laundry Features | In Hall,Laundry Closet |
| Total Bedrooms | 3 |
| Above Grade Finished Area Source | Appraiser |
| Total Baths | 3 |
Exterior Features
| Exterior Amenities | Other |
|---|---|
| Fencing | Chain Link |
| Parking Features | Concrete |
| Lot Features | Cul-De-Sac,Hardwood Trees,Landscaped,Many Trees,Secluded,Wooded |
| Water Source | Community Water |
| Lot Size Area | 0.63 |
| Foundation Details | Crawlspace |
| Spa | false |
| Building Area Total | 1635 |
| Lot Dimensions | 37x177x254x331 |
| Lot Size Acres | 0.63 |
| Road Surface Type | Asphalt |
| Waterfront Y/N | false |
| Door Features | Sliding Doors,Storm Door(s) |
| Horse Y/N | false |
Amenities
- Foreclosure
- Views
- Short Sale
- New Construction
- Adult 55+
- Lease To Own
- No HOA Fees
- Furnished
- Primary On Main
- Air Conditioning
- Seller Finance
- Green
- Fixer Upper
- Horse
- Golf
- Fireplace
- Deck
- Garage
- Basement
- Pool
Property vs Single Family Average in 27596
Price
Year Built

