
Just Listed









Address
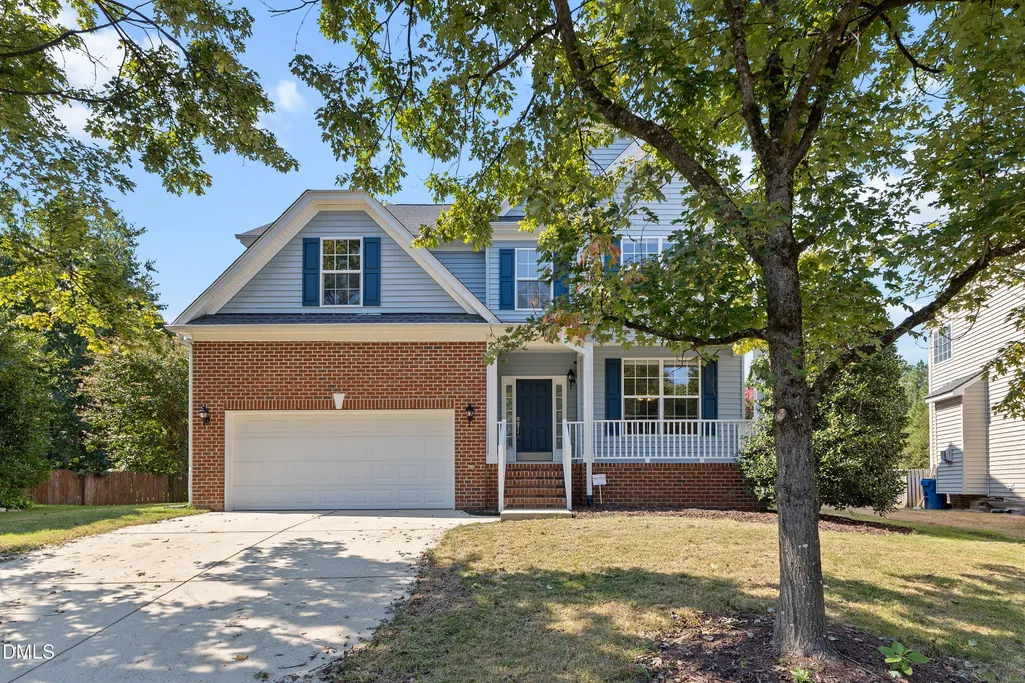
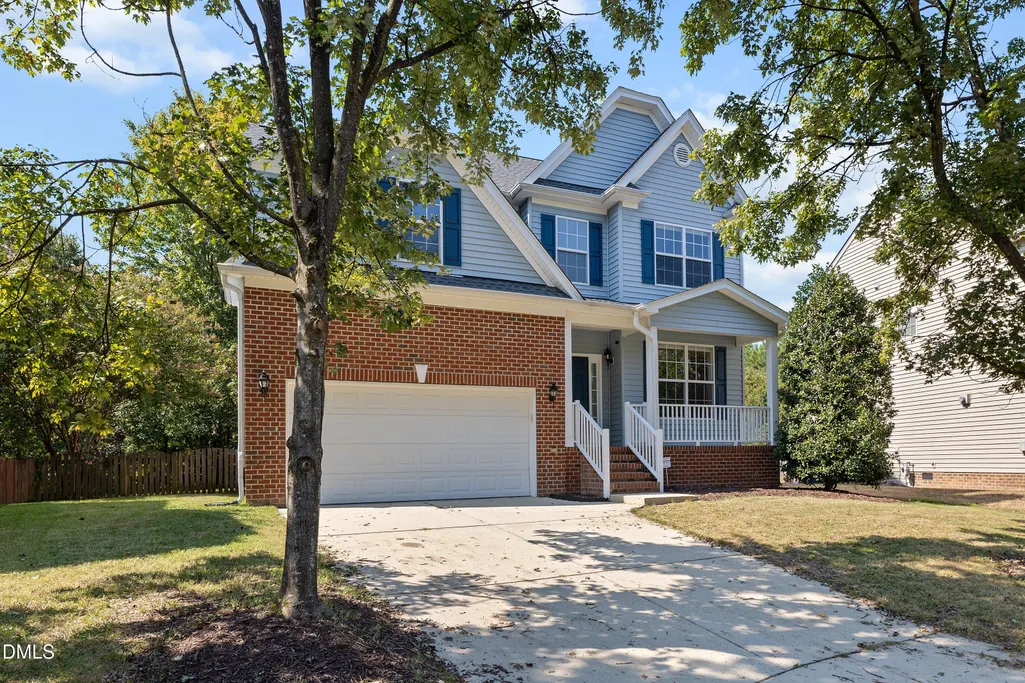
5812 Catskill Court, Durham, NC
Price
$ 499,000
Property Attributes
- MLS#10194497
- TypeSingle Family
- Listing Status Active
- CountyDurham
- CityDurham
- NeighborhoodChadsford
- Zip27713
- StyleTransitional
- Year Built2005
- Price$ 499,000
- Bedrooms4
- Full Bathrooms2
- Half Bathrooms1
- Sqr Footage2214
- Lot Size0.32 Acres
Data Source:
Triangle MLS (TMLS)
Property Description
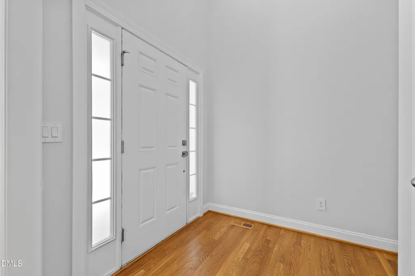
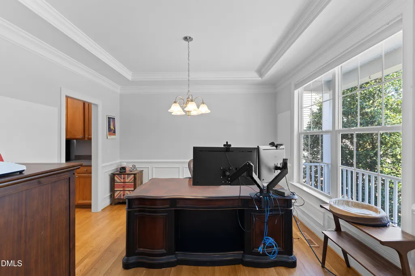
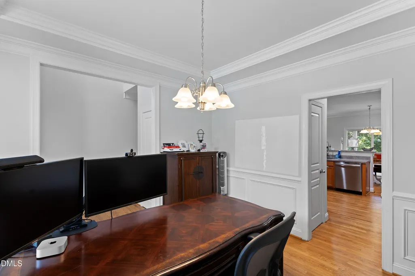
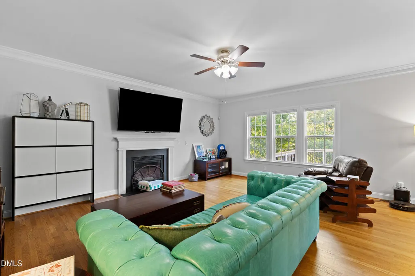
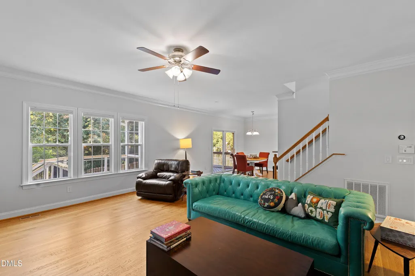
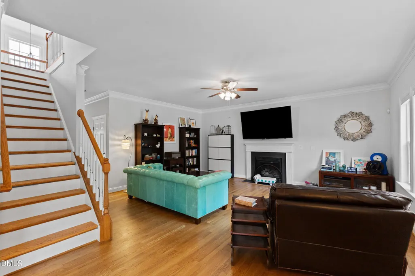
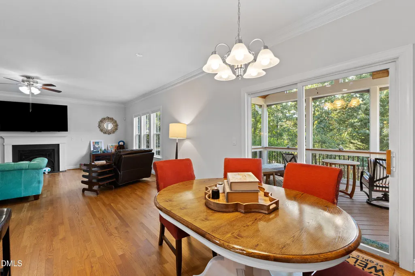
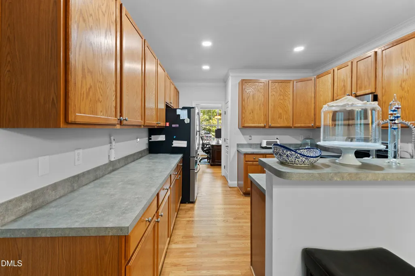
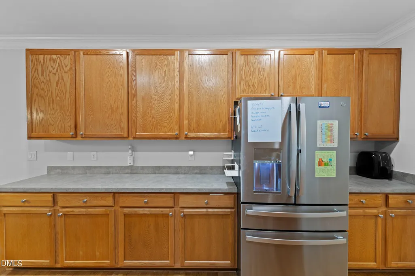
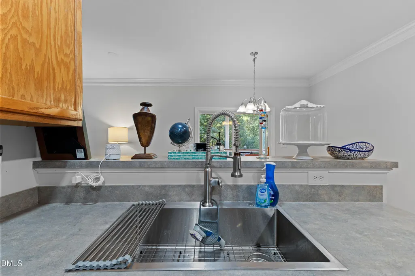
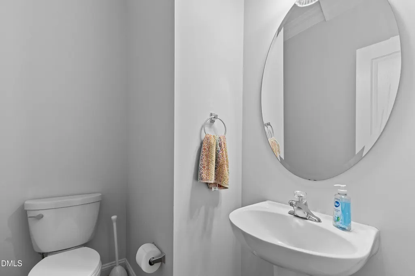
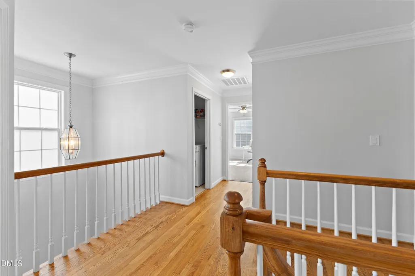
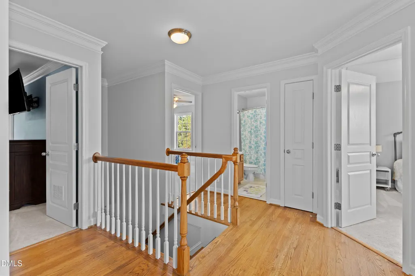
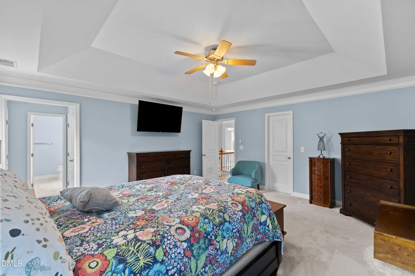
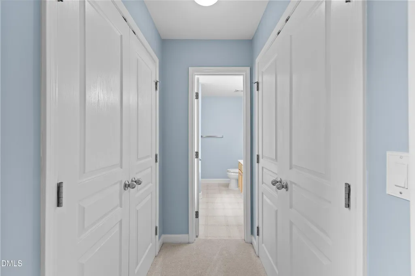
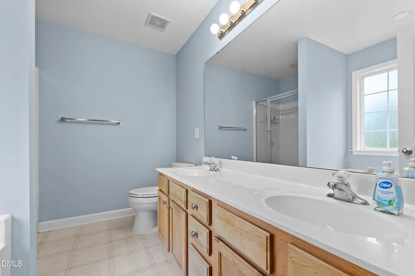
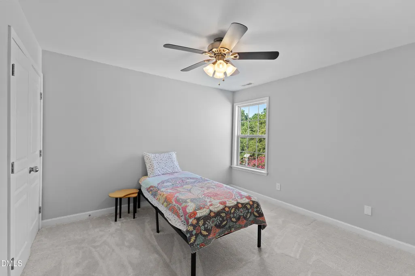
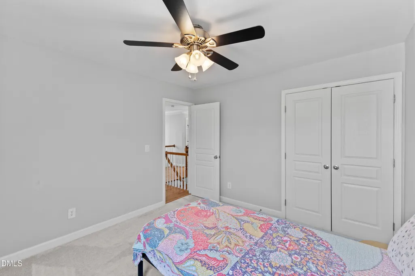
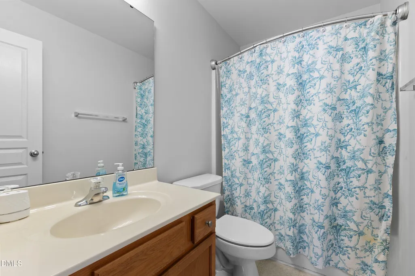
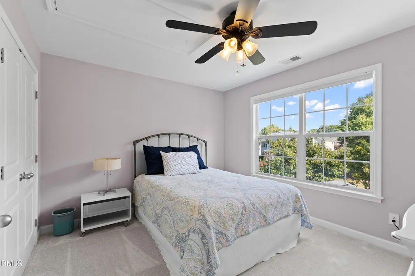
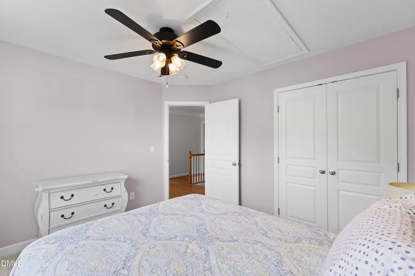
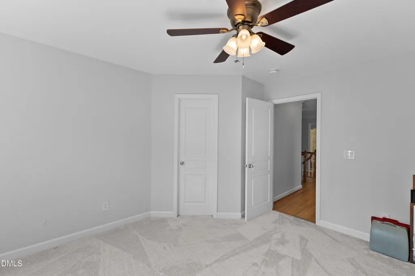
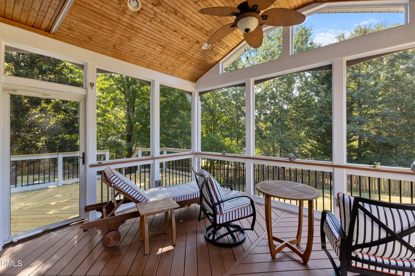
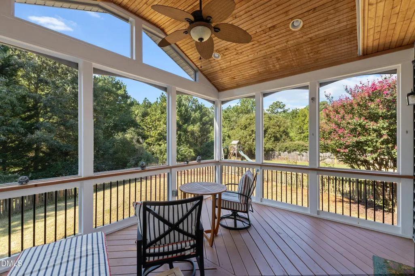
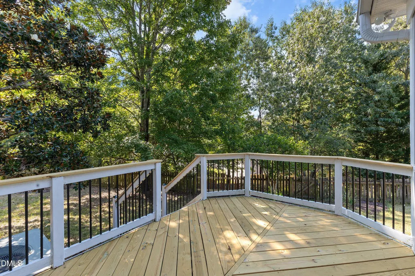
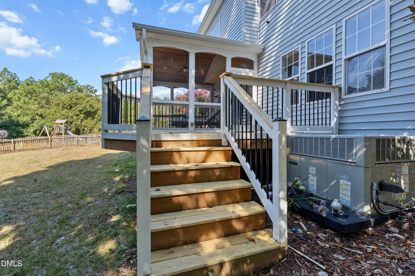
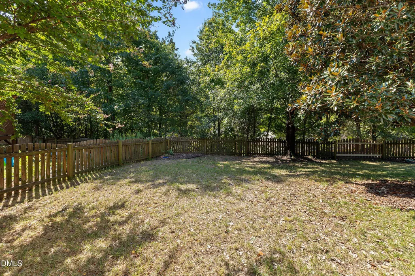
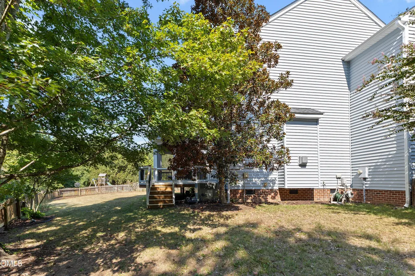
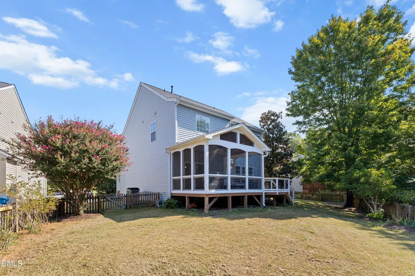
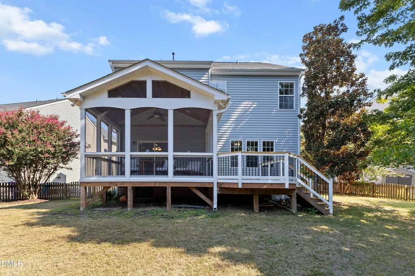
A spacious screened porch and huge .31-acre cul-de-sac lot set this South Durham home apart. Inside, you'll find 2,214 square feet with 4 bedrooms, 2.5 baths, hardwood floors refinished in 2021, a large family room, formal dining room/office and an eat-in kitchen with stainless steel appliances. All four bedrooms are upstairs, including a generous primary suite with California Closets added in 2023. Additional updates include interior paint completed in 2021 and a new roof and carpet in 2024. The screened porch and deck overlook a large fenced backyard with plenty of room to play, garden or entertain. Low HOA fees and a convenient location near RTP, Duke, UNC, I-40 and I-885 put shopping, dining, parks and trails within easy reach.
| Elementary School | Middle School | High School |
|---|---|---|
| Durham - Pearsontown Elementary Elementary School | Durham - Lowes Grove Middle Middle School | Durham - Hillside High High School |
| Price History | |
|---|---|
| 9/24/2026 | Listed $499,000 |
General Features
| Sewer | Public Sewer |
|---|---|
| Heating | Forced Air |
| Cooling | Central Air |
| Roof | Shingle |
| Appliances | Dishwasher,Electric Range,Microwave |
| Zoning | PDR |
| HOA Fee | 27.08 |
| Garage Spaces | 2 |
| Association Fee Includes | None |
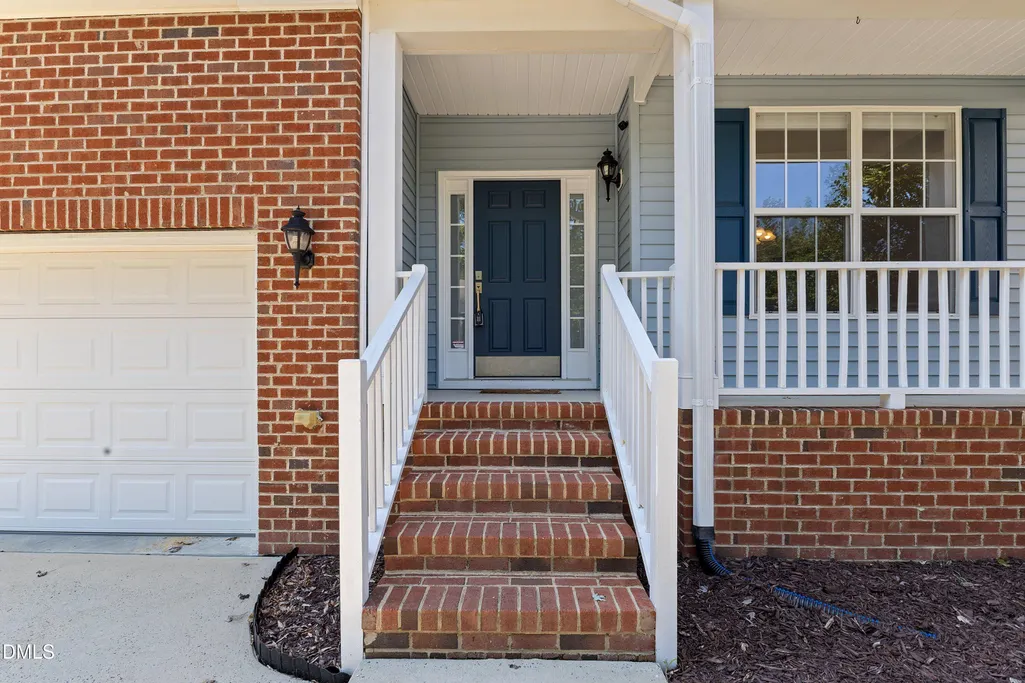
| Patio/Porch Features | Covered,Deck,Front Porch,Screened |
| Architectural Style | Transitional |
| Construction Materials | Brick Veneer,Vinyl Siding |
| Year Built | 2005 |
| Stories Count | 2 |
| Levels | Two |
| Property Subtype | Single Family Residence |
| Assoc Fee Paid Per | Annually |
| County | Durham |
| New Construction | false |
| Property Type | Residential |
| HOA | true |
| Attached Garage | true |
| Subdivision Name | Chadsford |
| Garage Y/N | true |
| Total Rooms | 1 |
| Full Baths | 2 |
| Status | Active |
| Directions | 5812 Catskill Ct |
| High School | Durham - Hillside High |
| City | Durham |
| Senior Community Y/N | false |
| Lot Size Units | Acres |
| Lot Size Square Feet | 13939 |
| Elementary School | Durham - Pearsontown Elementary |
| Tax Annual Amount | 5517.96 |
| Middle/Junior High School | Durham - Lowes Grove Middle |
| Virtual Tour | https://my.matterport.com/show/?m=15gAMe6Ju4x&mls=1 |
| Structure Type | Site Built |
| Standard Status | Active |
Interior Features
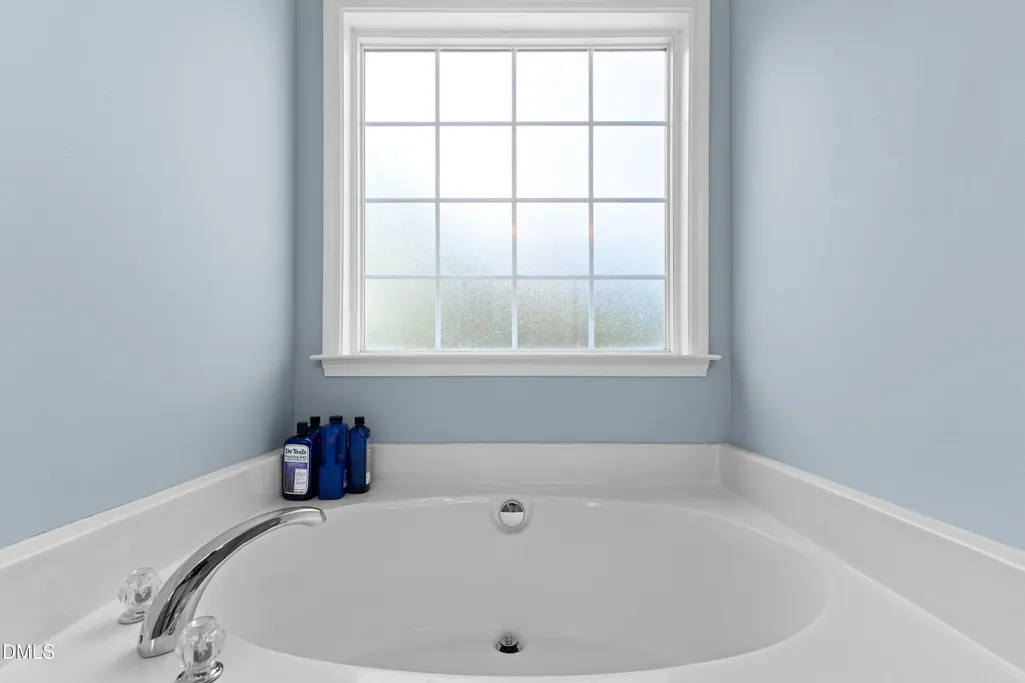
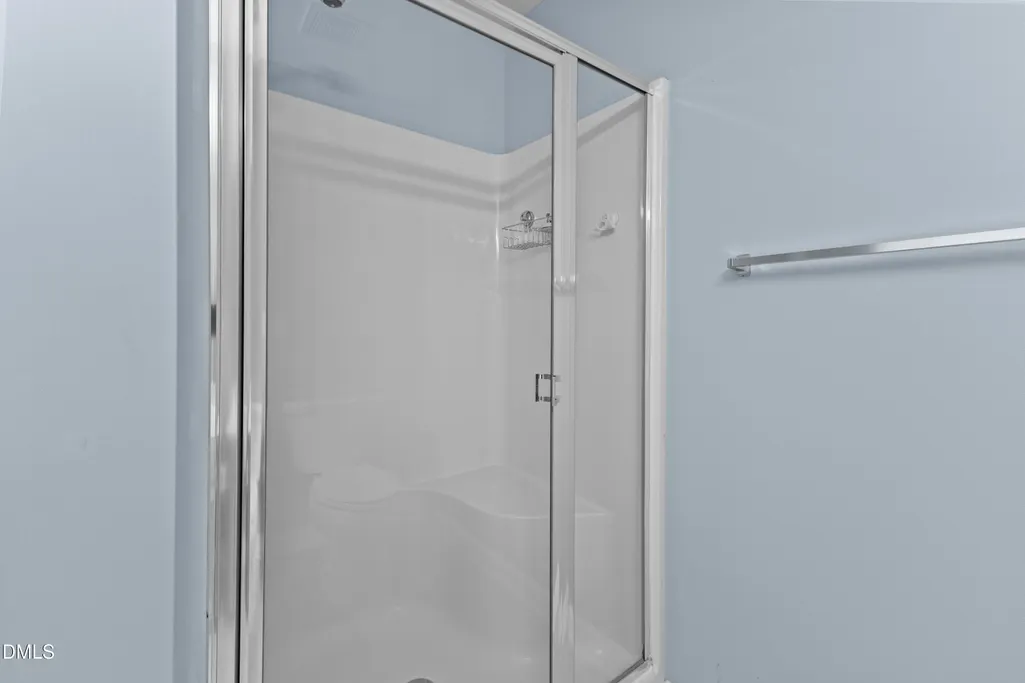
| Interior Amenities | Ceiling Fan(s),Double Vanity,Recessed Lighting,Separate Shower,Soaking Tub,Walk-In Closet(s),Walk-In Shower |
|---|---|
| Flooring | Carpet,Hardwood |
| Total Fireplaces | 1 |
| Fireplace Features | Great Room |
| Air Conditioning Y/N | true |
| Heating Y/N | true |
| Fireplace Y/N | true |
| Above Grade Finished Area | 2214 |
| Half Baths | 1 |
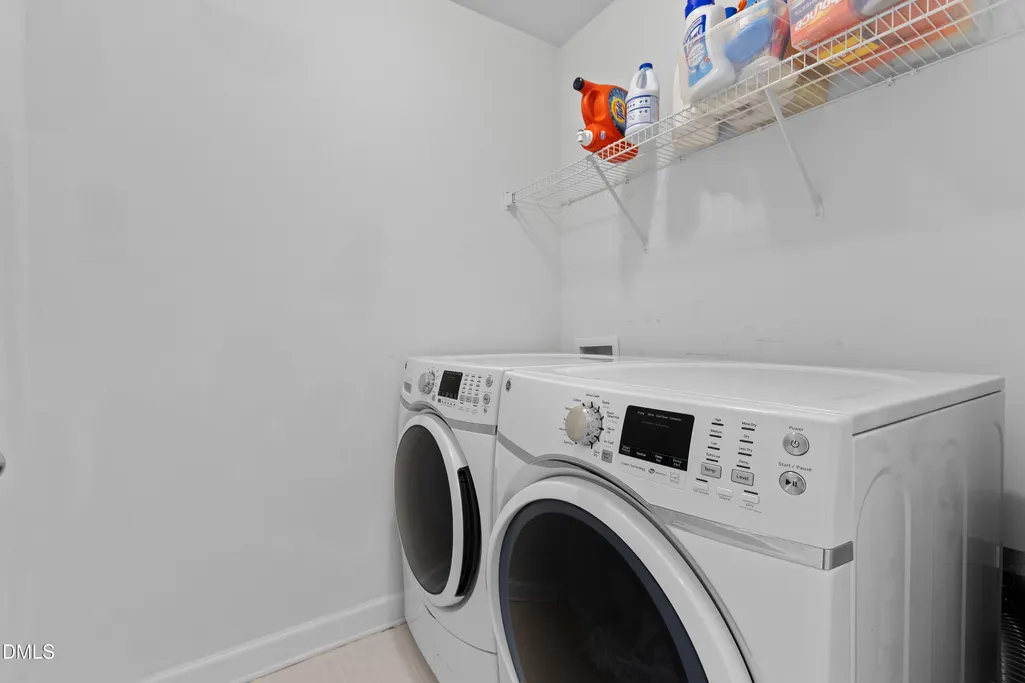
| Laundry Features | Upper Level |
| Total Bedrooms | 4 |
| Total Baths | 3 |
Exterior Features
| Fencing | Back Yard,Fenced |
|---|---|
| Parking Features | Attached,Driveway,Garage Faces Front |
| Lot Features | Cul-De-Sac |
| Water Source | Public |
| Lot Size Area | 0.32 |
| Foundation Details | Permanent |
| Building Area Total | 2214 |
| Lot Size Acres | 0.32 |
Amenities
- Foreclosure
- Views
- Short Sale
- New Construction
- Adult 55+
- Lease To Own
- No HOA Fees
- Furnished
- Primary On Main
- Air Conditioning
- Seller Finance
- Green
- Fixer Upper
- Horse
- Golf
- Fireplace
- Deck
- Garage
- Basement
- Pool
Property vs Single Family Average in 27713
Price
Year Built

