









Address
300 Silver Bluff Street, Holly Springs, NC
Price
$ 725,000
Property Attributes
- MLS#10176719
- TypeSingle Family
- Listing Status Active
- CountyWake
- CityHolly Springs
- Neighborhood12 Oaks
- Zip27540
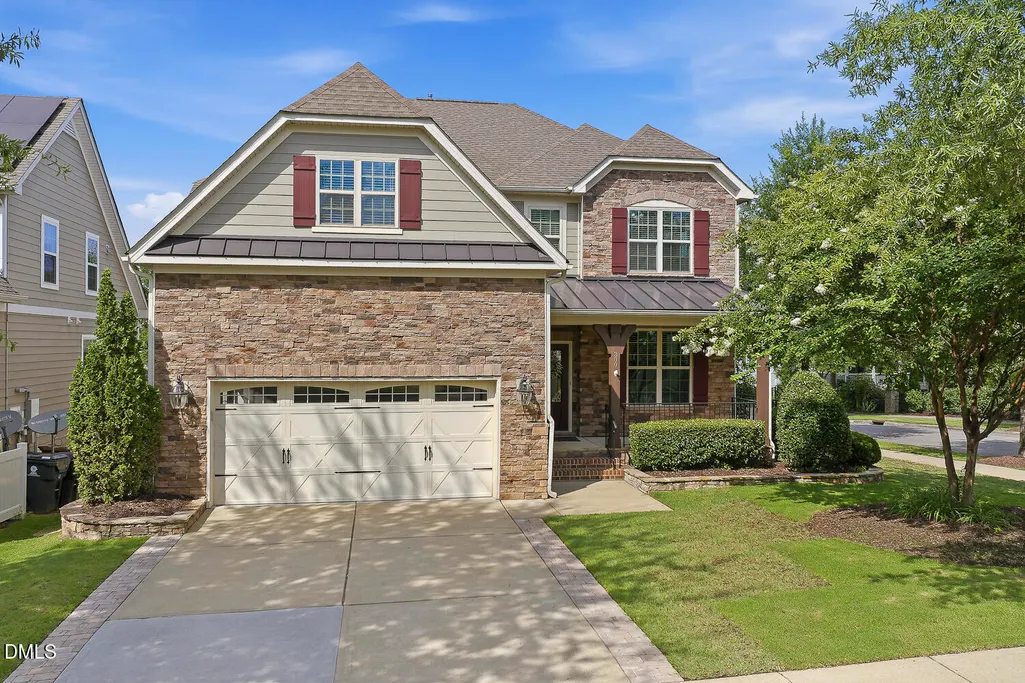
- StyleCraftsman, Traditional
- Year Built2012
- Price$ 725,000
- Bedrooms5
- Full Bathrooms3
- Half Bathrooms1
- Sqr Footage3330
- Lot Size0.16 Acres
Data Source:
Triangle MLS (TMLS)
Property Description
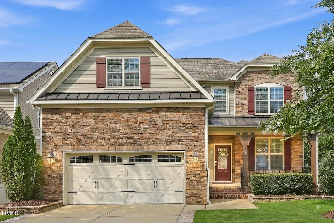
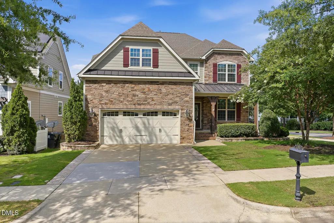
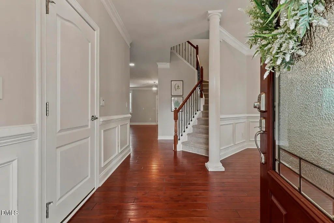
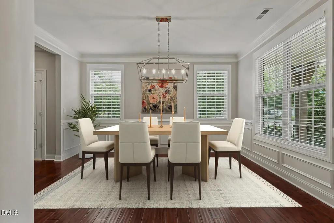
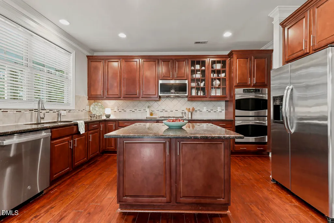
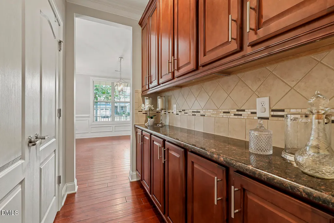
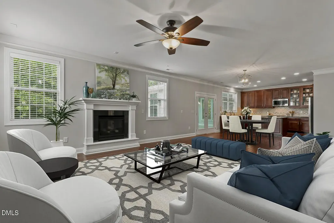
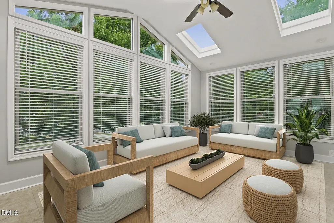
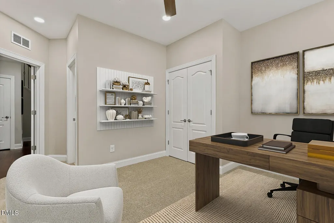
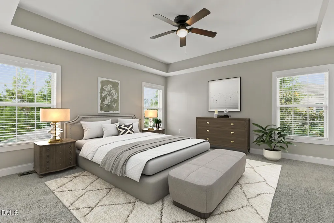
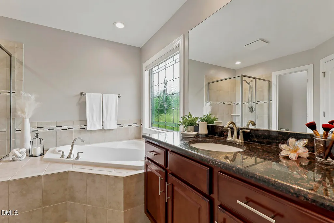
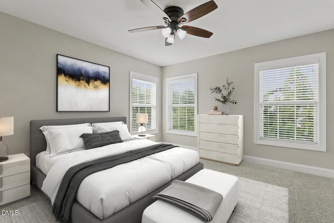
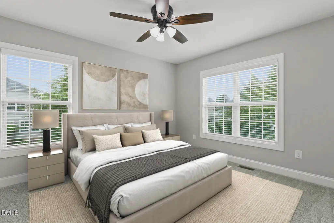
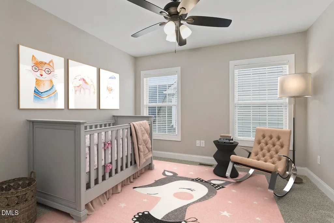
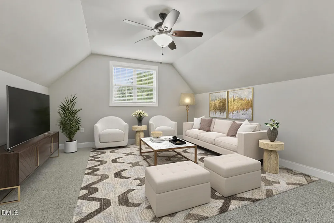
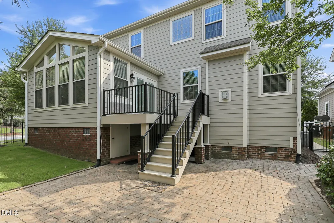
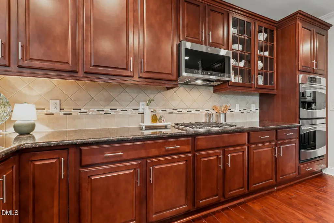
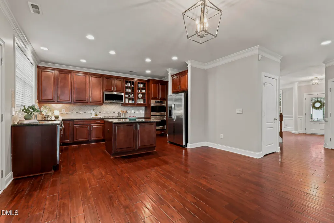
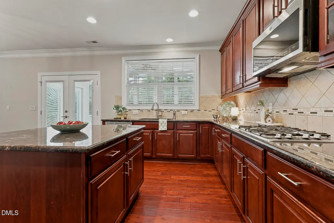
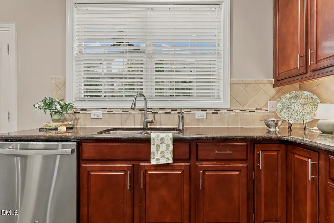
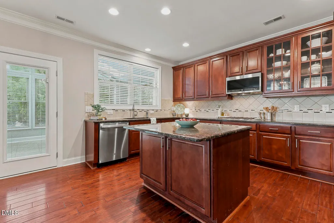
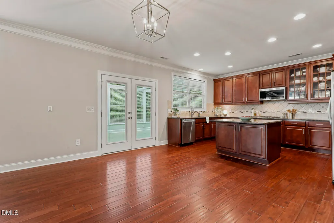
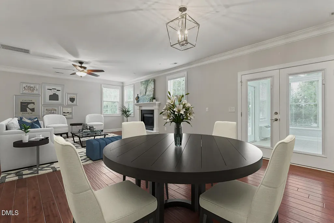
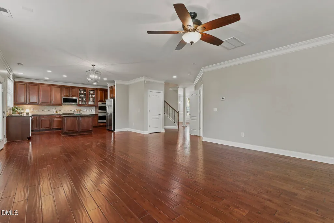
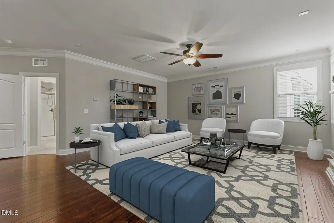
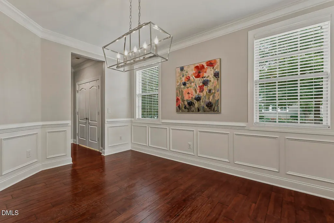
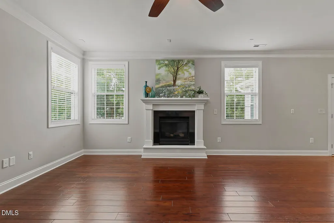
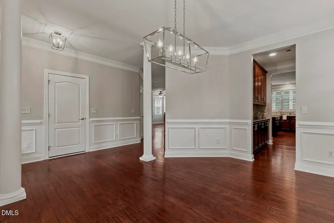
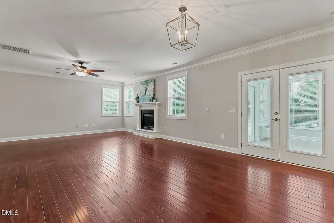
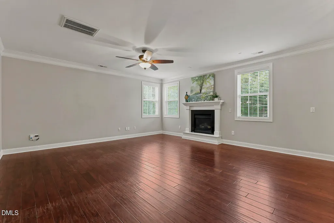
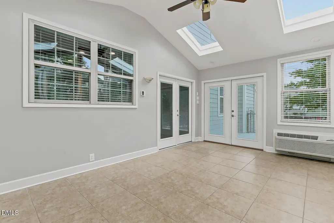
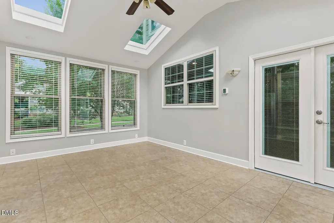
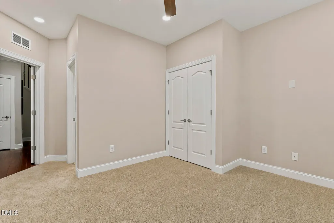
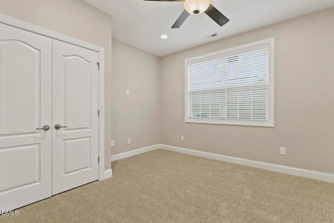
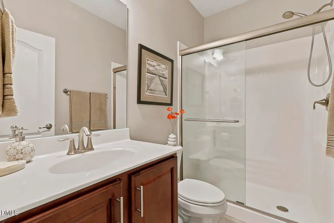
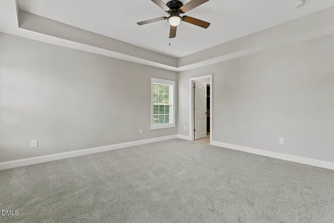
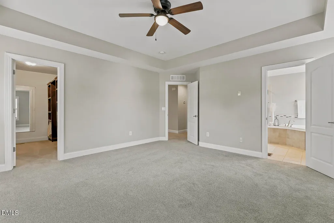
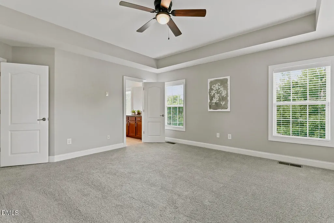
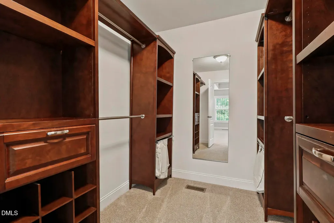
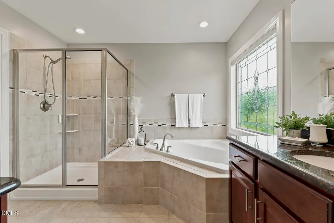
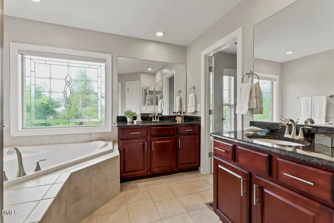
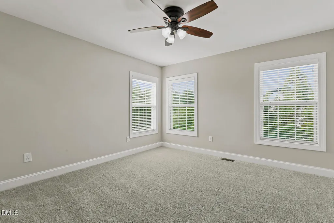
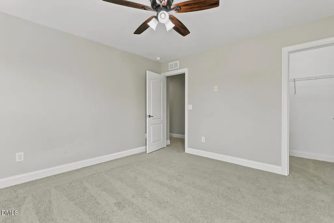
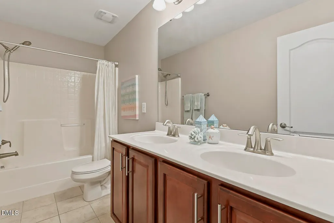
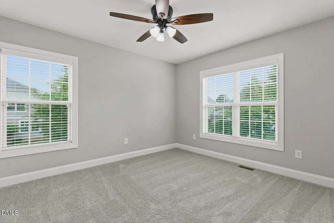
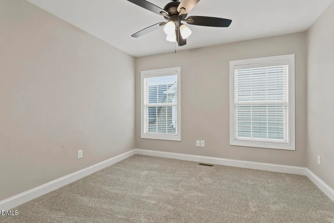
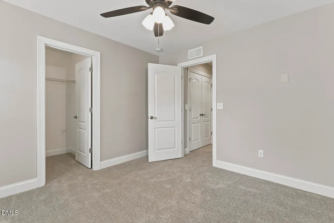
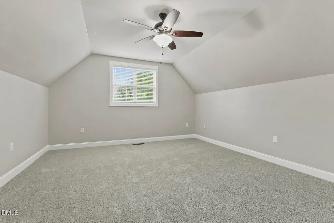
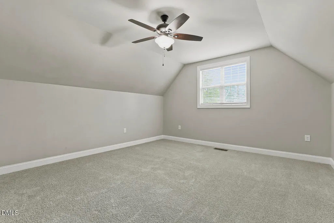
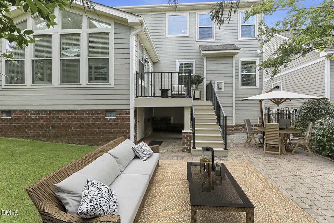
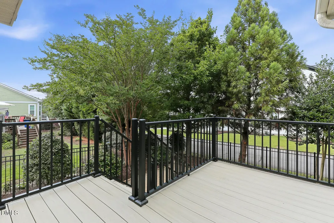
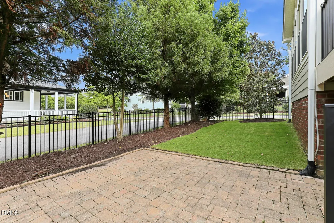
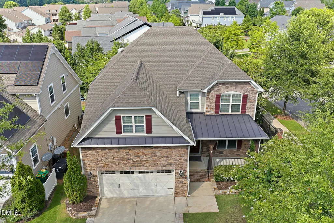
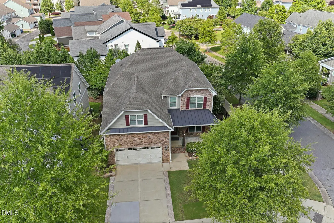
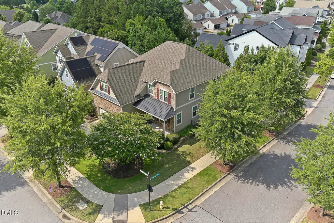
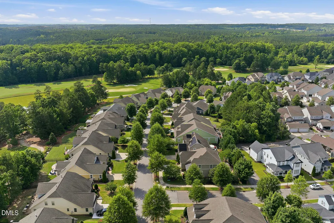
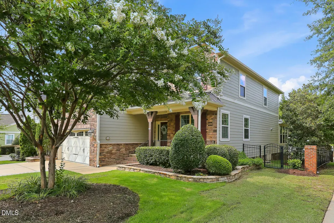
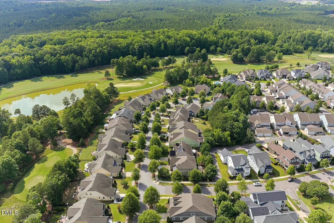
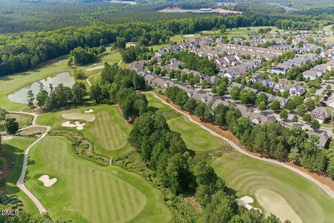
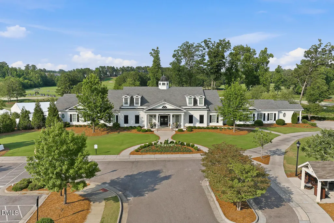
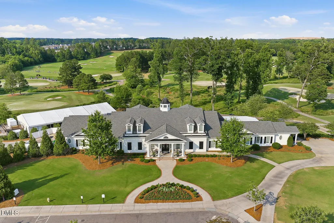
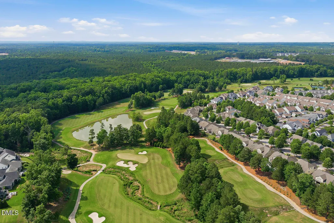
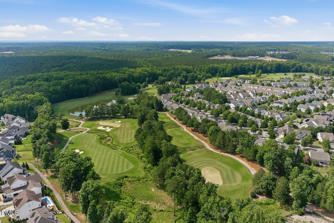
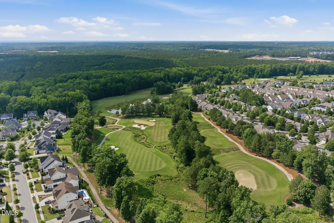
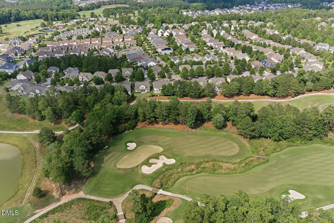
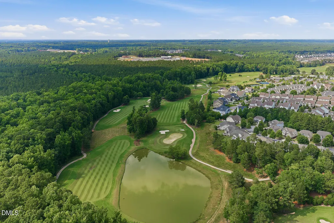
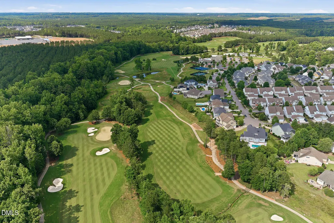
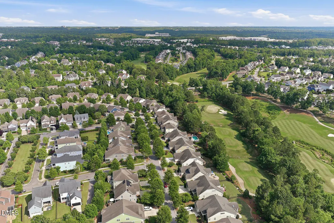
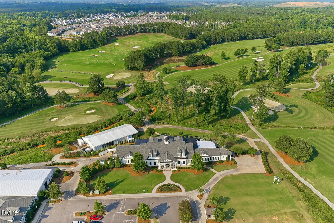
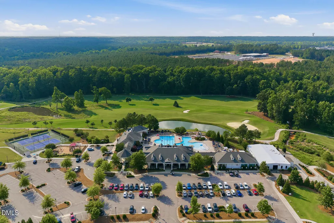
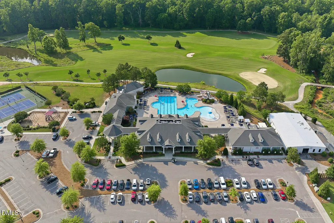
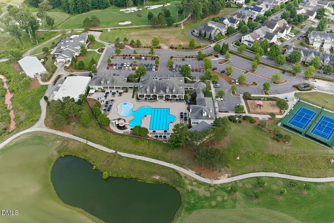
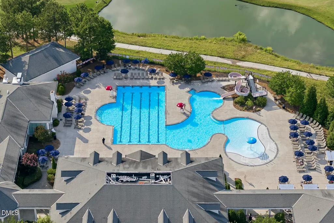
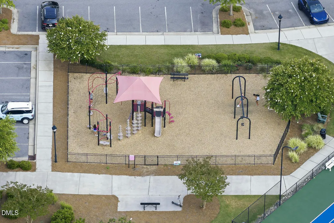
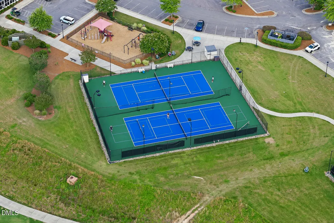
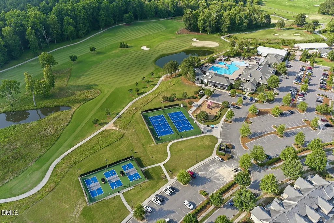
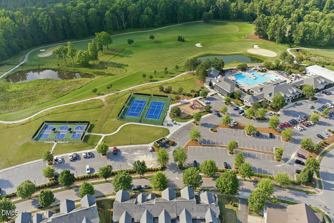
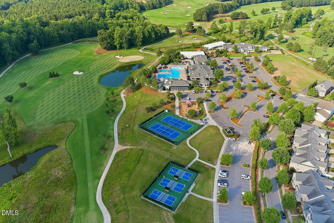
Nestled in the highly desirable 12 Oaks golf course community, this expansive 5-bedroom residence offers the perfect blend of elegance and modern functionality. As you enter, a formal dining room centered by a stunning, new chandelier sets a sophisticated tone, leading you into a bright, wide-open floor plan. The heart of this home is a chef's dream kitchen, boasting a massive center island, an abundance of cabinet and counter space, double ovens and an expansive butler's pantry. The kitchen flows into a large dining area and a generous family room centered around a cozy gas-log fireplace. The brilliant sunroom adds flexibility to the floorplan as it can easily serve not only as your favorite spot to relax but also as a playroom, office or large breakfast room. A desirable main-level guest room has an en-suite bath but this room is also ideally suited as a home office. Upstairs, you'll find a quiet bonus room alongside four additional bedrooms, including a luxurious primary suite complete with a customized walk-in closet and a spa-like bath. Separate vanities, a tiled shower, a soaking tub, and a private water closet complete the primary bath. New carpet and careful preparation create a standout property. Outside, the beautifully landscaped lot features a paver patio, trex deck and a fully fenced backyard with an irrigation system to keep the lawn pristine all year. Lawn care is provided for $110/month. The sought after location is just steps from the neighborhood clubhouse, resort-style pool, fitness center, playground, and game courts and offers unparalleled convenience with brand-new shopping centers and easy highway access just minutes away. Sellers are offering a one-year home warranty.
| Elementary School | Middle School | High School |
|---|---|---|
| Wake - Oakview Elementary School Elementary School | Wake - Apex Friendship Middle Middle School | Wake - Felton Grove High High School |
| Price History | |
|---|---|
| 8/19/2026 | Listed $725,000 |
General Features
| Sewer | Public Sewer |
|---|---|
| Heating | Central,Ductless,Fireplace(s),Heat Pump,Natural Gas |
| Cooling | Central Air,Ductless,Heat Pump |
| Utilities | Electricity Connected,Natural Gas Connected,Sewer Connected,Water Connected |
| Roof | Metal,Shingle |
| Appliances | Built-In Electric Oven,Dishwasher,Disposal,Double Oven,Dryer,Exhaust Fan,Gas Cooktop,Ice Maker,Microwave,Refrigerator,Self Cleaning Oven,Smart Appliance(s),Stainless Steel Appliance(s),Washer,Water Heater |
| Zoning | PUD |
| HOA Fee | 273 |
| Garage Spaces | 2 |
| Association Fee Includes | Maintenance Grounds |
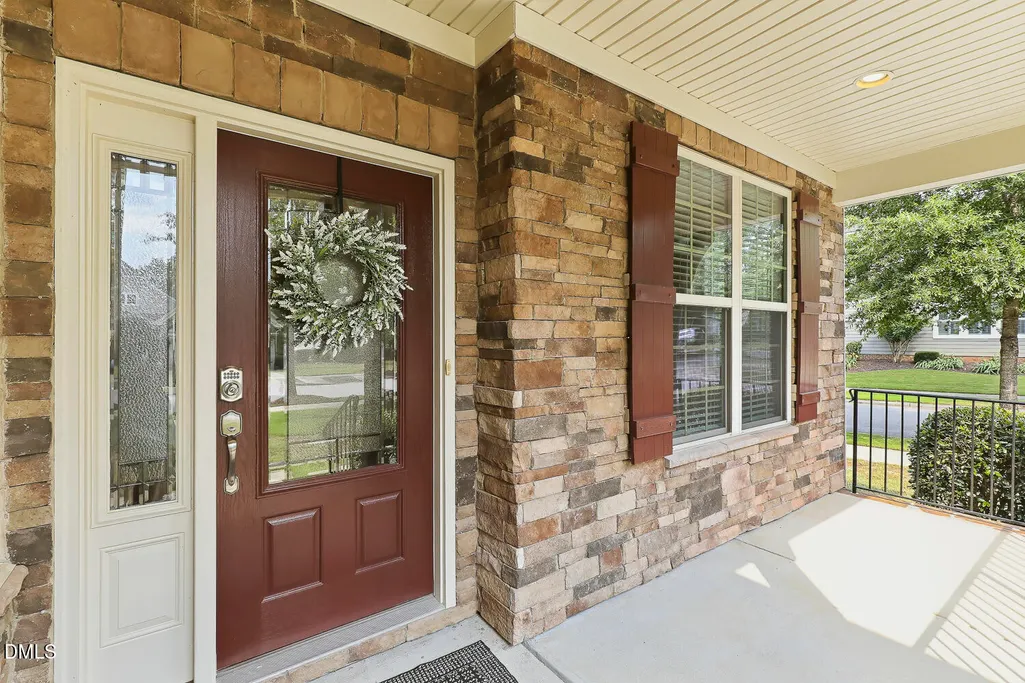
| Patio/Porch Features | Covered,Deck,Front Porch,Patio |
| Architectural Style | Craftsman,Traditional |
| Construction Materials | Brick,HardiPlank Type,Stone,Stone Veneer |
| Year Built | 2012 |
| View | Neighborhood |
| Stories Count | 2 |
| Levels | Two |
| Property Subtype | Single Family Residence |
| Community Features | Clubhouse,Fitness Center,Golf,Playground,Pool,Racquetball,Restaurant,Sidewalks,Street Lights,Suburban,Tennis Court(s) |
| HOA Fee 2 | 110 |
| Assoc Fee Paid Per | Semi-Annually |
| County | Wake |
| New Construction | false |
| Property Type | Residential |
| Association Amenities | Clubhouse,Fitness Center,Golf Course,Landscaping,Maintenance Grounds,Management,Pool,Recreation Room |
| HOA | true |
| Attached Garage | true |
| Subdivision Name | 12 Oaks |
| Garage Y/N | true |
| Total Rooms | 10 |
| Full Baths | 3 |
| Status | Active |
| Directions | 55 S from Apex, right on Holly Springs New Hill Rd, right into 12 Oaks on Green Oaks Parkway, left on Silver Bluff. |
| High School | Wake - Felton Grove High |
| City | Holly Springs |
| Senior Community Y/N | false |
| Open Parking Spaces | 2 |
| Lot Size Units | Acres |
| Lot Size Square Feet | 6970 |
| HOA Fee 2 Frequency | Monthly |
| Elementary School | Wake - Oakview Elementary School |
| Tax Annual Amount | 5724.11 |
| Middle/Junior High School | Wake - Apex Friendship Middle |
| Virtual Tour | https://www.zillow.com/view-imx/3b549ff1-4745-45b1-8d51-bbbe9d02926f?setAttribution=mls&wl=true&initialViewType=pano&utm_source=dashboard |
| Structure Type | House,Site Built |
| Standard Status | Active |
Interior Features
| Interior Amenities | Bathtub/Shower Combination,Breakfast Bar,Butler's Pantry,Ceiling Fan(s),Chandelier,Crown Molding,Double Vanity,Entrance Foyer,Granite Counters,Kitchen Island,Open Floorplan,Pantry,Recessed Lighting,Separate Shower,Smooth Ceilings,Soaking Tub,Tray Ceiling(s),Vaulted Ceiling(s),Walk-In Closet(s),Walk-In Shower,Water Closet |
|---|---|
| Flooring | Carpet,Ceramic Tile,Hardwood,Tile |
| Total Fireplaces | 1 |
| Fireplace Features | Family Room,Gas Log,Glass Doors |
| Common Walls | No Common Walls |
| Air Conditioning Y/N | true |
| Heating Y/N | true |
| Window Features | Blinds,Screens,Shutters,Skylight(s) |
| Fireplace Y/N | true |
| Above Grade Finished Area | 3330 |
| Half Baths | 1 |
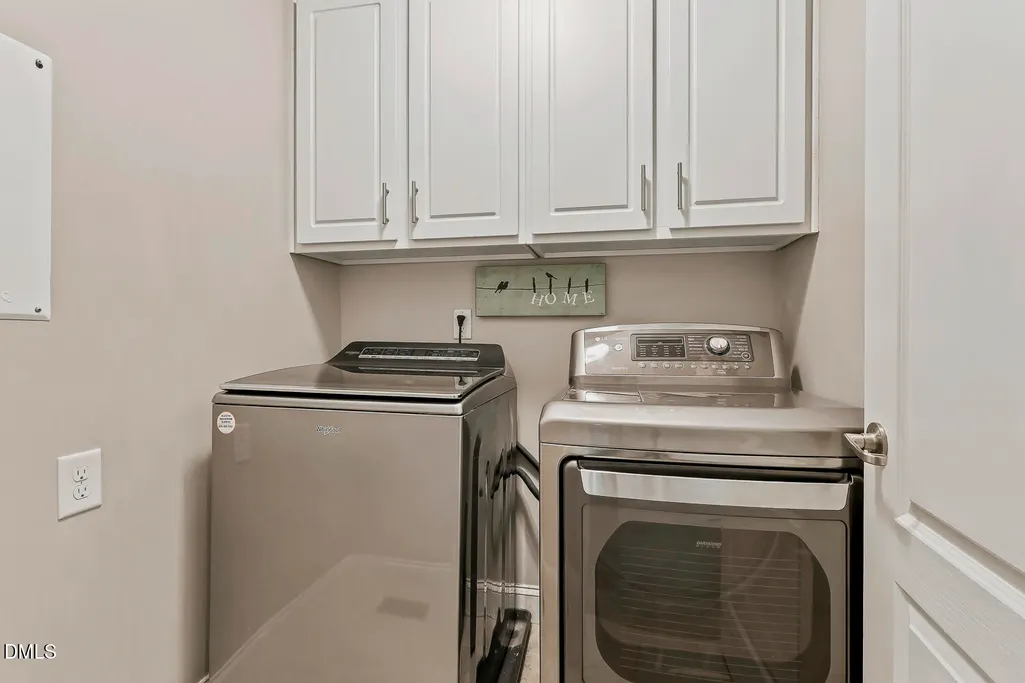
| Laundry Features | Electric Dryer Hookup,Laundry Room,Upper Level,Washer Hookup |
| Total Bedrooms | 5 |
| Above Grade Finished Area Source | Appraiser |
| Total Baths | 4 |
Exterior Features
| Exterior Amenities | Fenced Yard,Gray Water System,Lighting,Permeable Paving,Private Yard,Rain Gutters,Smart Irrigation |
|---|---|
| Fencing | Back Yard,Fenced,Gate,Wrought Iron |
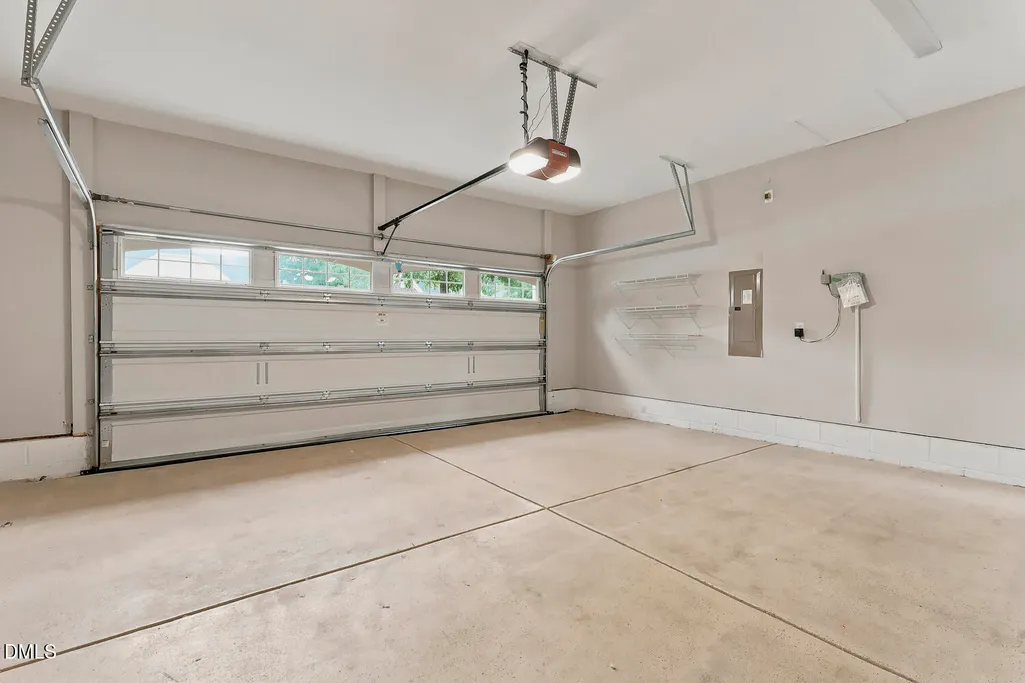
| Parking Features | Attached,Concrete,Driveway,Garage,Garage Door Opener,Garage Faces Front,Inside Entrance,Lighted |
| Lot Features | Back Yard,Close to Clubhouse,Corner Lot,Front Yard,Hardwood Trees,Landscaped,Near Golf Course,Sprinklers In Front,Sprinklers In Rear |
| Water Source | Public |
| Lot Size Area | 0.16 |
| Foundation Details | Crawlspace |
| Building Area Total | 3330 |
| Lot Dimensions | See survey |
| Lot Size Acres | 0.16 |
| Road Surface Type | Asphalt |
| Door Features | French Doors |
| Road Frontage Type | City Street |
Amenities
- Foreclosure
- Views
- Short Sale
- New Construction
- Adult 55+
- Lease To Own
- No HOA Fees
- Furnished
- Primary On Main
- Air Conditioning
- Seller Finance
- Green
- Fixer Upper
- Horse
- Golf
- Fireplace
- Deck
- Garage
- Basement
- Pool
Property vs Single Family Average in 27540
Price
Year Built

